

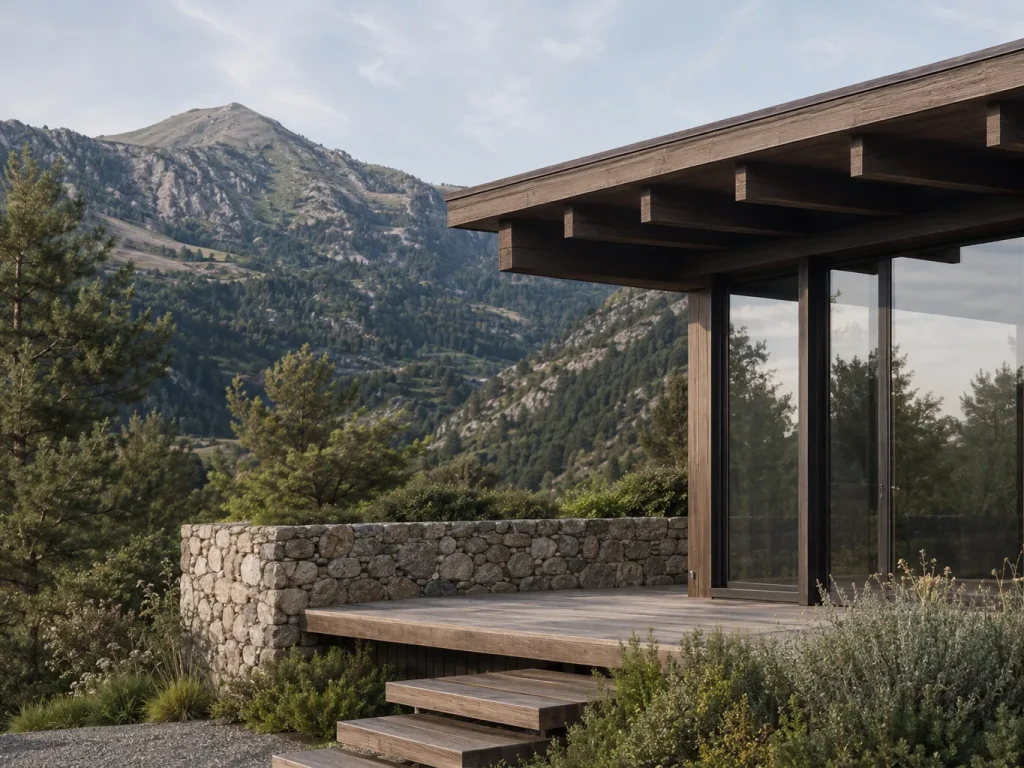
The stages of an architecture project in Andorra
Building a chalet, transforming a house or renovating an apartment does not begin on the construction site.
First, the site needs to be understood, planning feasibility checked and the project brief defined. Budget, technical requirements and administrative procedures should also be considered early.
This preparation is particularly important in Andorra. Mountain terrain, access, climate and planning regulations can all have a major influence on the project.
Therefore, a structured process helps important decisions happen at the right time. It also reduces the number of issues that need to be resolved under pressure during construction.
1. Understanding the site or existing building
Every project begins with a specific situation.
For a new building, we study topography, orientation, sunlight, views and access. We also consider neighbouring plots and buildings.
On a mountain site, only a few metres of level difference can significantly alter a project. Slope affects floor levels, excavation, retaining structures and vehicle access.
For renovation, the analysis is different. The existing structure, circulation, services and overall condition need to be understood first.
In addition, existing buildings often contain qualities worth preserving. A particular structure, favourable orientation or relationship with the landscape may become the starting point for the new design.
Therefore, this first stage is not yet about producing a solution. It is about understanding what the project has to work with.
2. Checking planning feasibility

Before developing the design, it is essential to understand what can actually be built.
Andorra combines national planning legislation with parish-level planning instruments. The Andorran Government’s official Territorial Planning and Urbanism portal provides access to the general planning framework and building regulations.
Each site then needs to be assessed according to the relevant parish planning plan and its specific conditions.
This analysis may affect buildable area, site coverage, building height, setbacks, permitted uses and other site-specific constraints.
Furthermore, some sites require additional investigations. The Government provides specific regulations for works that modify existing ground conditions and for certain geological and geotechnical studies.
Carrying out these checks early can prevent significant redesign later.
3. Defining the brief and budget
Once the potential of the site is understood, the project brief can be defined.
The brief translates the client’s needs into specific spaces and relationships.
How many bedrooms are required? How should the kitchen connect to the living room? Is a home office needed? Should the project include a wellness area? How important are terraces, storage or bespoke furniture?
However, the brief cannot be separated from the budget.
Cost should not simply be checked once the design is complete. Instead, it should inform the project from the earliest stages.
As a result, floor area, architectural ambition, materials, technical solutions and finish level can develop together within a realistic framework.
4. Early design: exploring before deciding

The first design stages are about exploring possibilities.
Therefore, the objective is not to produce a final image immediately. We first investigate different ways of organising the project.
We study spaces, volumes, circulation, daylight and the relationship with the landscape. Different layouts or site strategies may also be compared.
Plans and sections help verify dimensions. Sketches and references help establish an atmosphere. Models and visualisations, meanwhile, make the volumes easier to understand.
At Studio Tamy, this research is brought together in our Quadern d’esbós. The notebook records the process that gradually leads towards an architectural solution.
The purpose of this stage is therefore not to produce an attractive image as quickly as possible. It is to resolve the main architectural principles before moving into more technical stages.
5. Developing the project precisely
Once the overall direction has been established, the level of detail increases.
Dimensions are refined. Materials, windows, lighting, finishes and construction systems are also defined.
At the same time, technical elements need to be coordinated.
Structure, heating, ventilation, electricity, plumbing and home automation should not simply be added at the end of the design process. They need to be integrated into the architecture.
This coordination becomes particularly important when a project requires a precise level of finish.
A poorly positioned ventilation outlet can conflict with joinery. Similarly, electrical systems defined too late can compromise furniture or lighting details.
For this reason, we aim to resolve these interfaces before construction starts.
Design development may extend to bespoke joinery, integrated furniture, junctions between materials and specific lighting details.
These elements may appear minor at the scale of the overall project. However, they often have a direct impact on the quality of the finished space.
6. Preparing administrative approvals
The administrative process depends on the nature of the project.
In Andorra, the Comuns process the relevant planning permissions. Each parish has its own services and procedures.
For example, the Property and Urban Planning service of the Comú d’Andorra la Vella distinguishes between procedures for new construction, renovation, extensions, earthworks and first occupation.
The administrative framework also distinguishes between obres majors and obres menors. Larger interventions require the involvement of authorised professionals and the corresponding technical documentation.
Therefore, a limited internal renovation and the construction of a new chalet will not necessarily follow the same procedure.
Requirements may also vary according to the exact nature of the project, the plot and the parish. They should therefore be confirmed before preparing the final submission.
7. Tendering and refining the cost
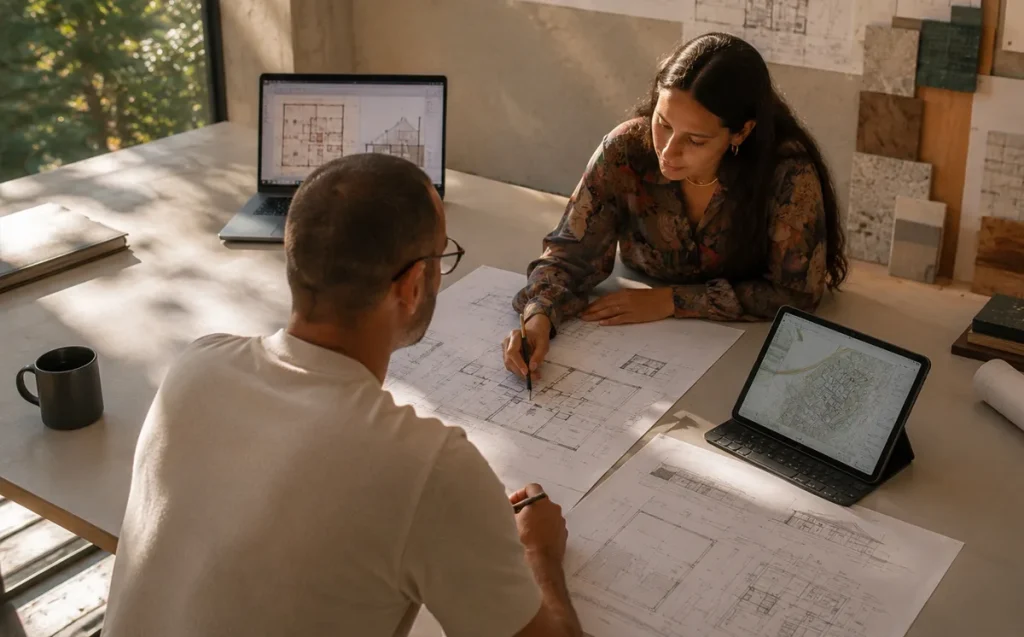
Before construction begins, the design needs to be translated into sufficiently precise information for contractors to price.
General drawings are not always enough.
Where required, we therefore supplement them with construction details, material definitions and specifications.
This level of precision serves two purposes. First, it allows contractors to understand more clearly what they are expected to build. Second, it makes different tenders easier to compare.
As a result, ambiguity is reduced.
The tender stage also allows the project to be compared with actual contractor pricing. If significant differences appear, there is still time to investigate alternatives.
Changing a solution on a drawing is generally much easier than changing it after materials have been ordered or construction has begun.
8. Preparing construction before work begins
A well-organised construction phase starts before contractors arrive on site.
The sequence of work needs to be established, the different trades coordinated and outstanding decisions identified.
In addition, some components have long manufacturing or delivery periods.
This can apply to windows, stonework, specialist equipment, kitchens or bespoke joinery.
Therefore, the programme needs to connect design decisions, procurement and construction.
Good preparation cannot eliminate every unforeseen issue. However, it can prevent predictable decisions from unnecessarily delaying the work.
9. Monitoring construction

Even a highly developed project requires attention during construction.
New questions arise. Contractors also need to coordinate their work.
In renovation projects, uncertainty can be greater. Some existing conditions only become visible after demolition or after parts of the building have been opened up.
Construction monitoring therefore involves reviewing the work and resolving interfaces between different trades.
Materials, samples and particular details may also need to be approved before final installation.
The objective is not simply to confirm that construction is progressing.
It is to maintain the architectural coherence of the project while responding to the actual conditions encountered on site.
10. Completion and handover
Once construction work is complete, the project enters a final review stage.
Outstanding items are identified during handover. Their correction then needs to be checked.
Some projects also involve administrative procedures related to completion and habitability.
The Andorran Government provides specific procedures for the cèdula d’habitabilitat and other habitability documentation. Further information is available through the official Government documentation.
Therefore, physical completion of the construction work does not always coincide exactly with administrative completion of the project.
Better design leads to better construction
Many problems that appear during construction actually begin with decisions made too late.
An undefined material, poorly coordinated services or an unresolved detail can result in changes, delays and additional costs.
Conversely, detailed design moves many of these decisions into the design stage.
Unexpected conditions will always remain. In renovation projects, in particular, they are part of working with an existing building.
Therefore, the objective is not to claim that everything can be predicted.
It is to reduce avoidable uncertainty so that unavoidable uncertainty can be managed more effectively.
This continuity between analysis, architecture, technical development, budget and construction gradually turns an initial intention into a coherent built project.