

Interior design and bespoke furniture in Andorra
Interior design can fundamentally transform a space without necessarily increasing its floor area. Layout, natural light, materials, joinery, lighting and furniture can be developed together to improve everyday use and create a coherent identity. Studio TAMY designs interiors and bespoke furniture in Andorra around the way spaces are used, their proportions and their existing characteristics, with the aim of creating durable, functional environments tailored to the people who inhabit them.
Diseñar un chalet adaptado al lugar y a su forma de vivir
Before selecting materials or finishes, we first consider the overall organisation of the space. Circulation, relationships between rooms, furniture placement, natural light and the way each area is used form the basis of the project.
In a home, opening up particular views, reorganising a kitchen, improving storage or reconsidering the relationship between the living room, dining area and outdoor spaces can significantly transform the way the interior is perceived without increasing the available floor area.
Materials, colours and textures are then introduced as an extension of this spatial logic. They are not selected independently, but according to natural light, proportions, the use of each room and the relationship between the different elements of the project.
Lighting is also integrated from the earliest stages. The position of fittings, indirect lighting and decorative elements is considered together with the architecture and furniture in order to define different atmospheres and respond to the specific requirements of each space.
The aim is to create interiors whose quality is not based solely on a particular aesthetic, but on clear organisation, balanced proportions and solutions capable of supporting everyday use over time.
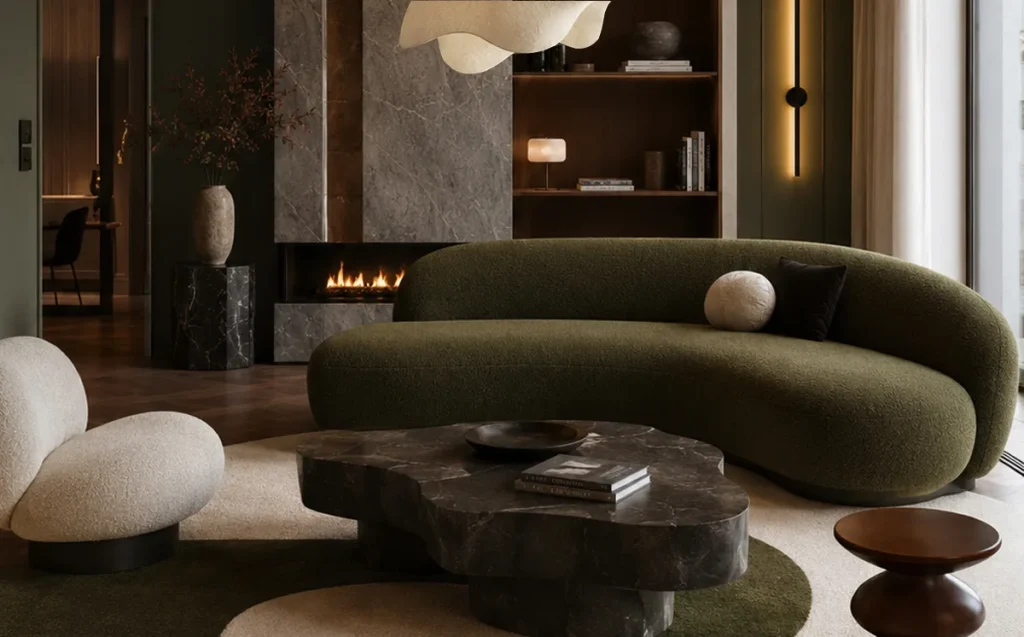
Furniture and joinery integrated into the architecture
Bespoke furniture makes it possible to respond precisely to the characteristics of each space and make use of areas that standard solutions cannot always exploit effectively. Kitchens, bookcases, dressing rooms, headboards, bathroom furniture, benches, cupboards and storage solutions can all be designed specifically for an individual project. These elements are developed with dimensions, ergonomics, opening systems, materials, lighting and the integration of building services in mind, so that they become part of the architecture rather than appearing as pieces added afterwards. Joinery can, for example, separate two spaces, incorporate a door, conceal technical equipment or combine storage and display within a single element. Drawings, elevations and detailed designs allow proportions, junctions and opening systems to be resolved before fabrication begins. This continuity between interior architecture and furniture helps make more precise use of the available space and maintain a coherent design language from the overall layout down to the smallest elements.

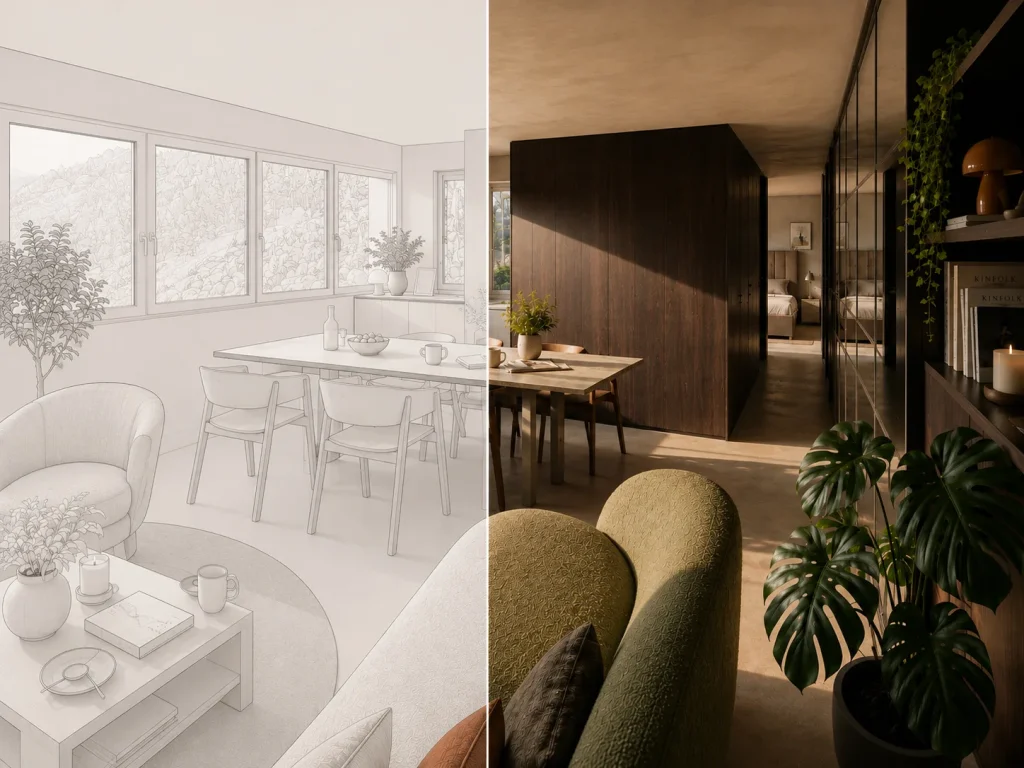
Visualising before building
In an interior design project, many decisions affect several elements at the same time. Changing a material can alter the perception of light, moving a piece of furniture can affect circulation and bespoke joinery can influence both storage and technical services.
We therefore develop the project through plans, elevations, sections and detailed drawings that allow the dimensions and relationships between the various elements to be studied precisely. This documentation also provides a clear basis for discussions with contractors and craftspeople responsible for the works.
Photorealistic 3D visualisations complement the drawings and make it possible to anticipate how the finished spaces will feel before construction begins. Volumes, materials, colours, furniture and lighting can be considered together and adjusted before decisions become more difficult to change.
This process also makes communication with the client easier. Being able to visualise different options helps compare solutions and progressively validate important decisions without relying solely on samples or technical drawings.
As the project develops, the details are refined to maintain continuity between what has been designed and what will ultimately be built. The aim is to reduce improvised decisions during construction and ensure that materials, furniture, lighting and interior architecture form part of one coherent project.
Tell us about your project
Phone
+376 394 312Address
Ctra. Mas de Ribafeta, 17
Edifici BON SOL
AD400 Arinsal