


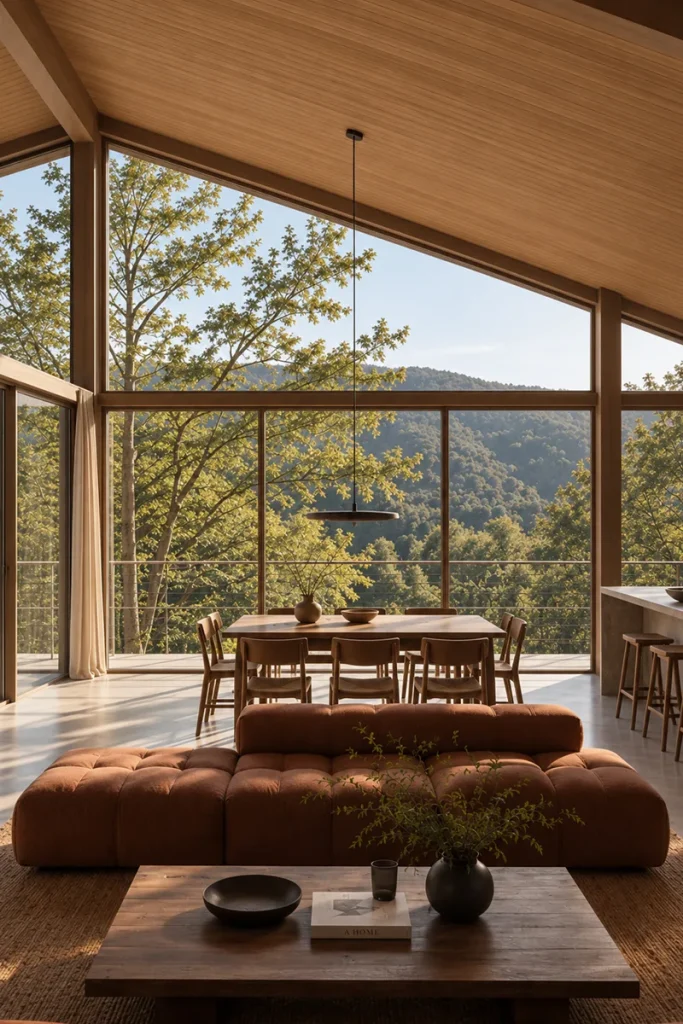
Architects in Andorra
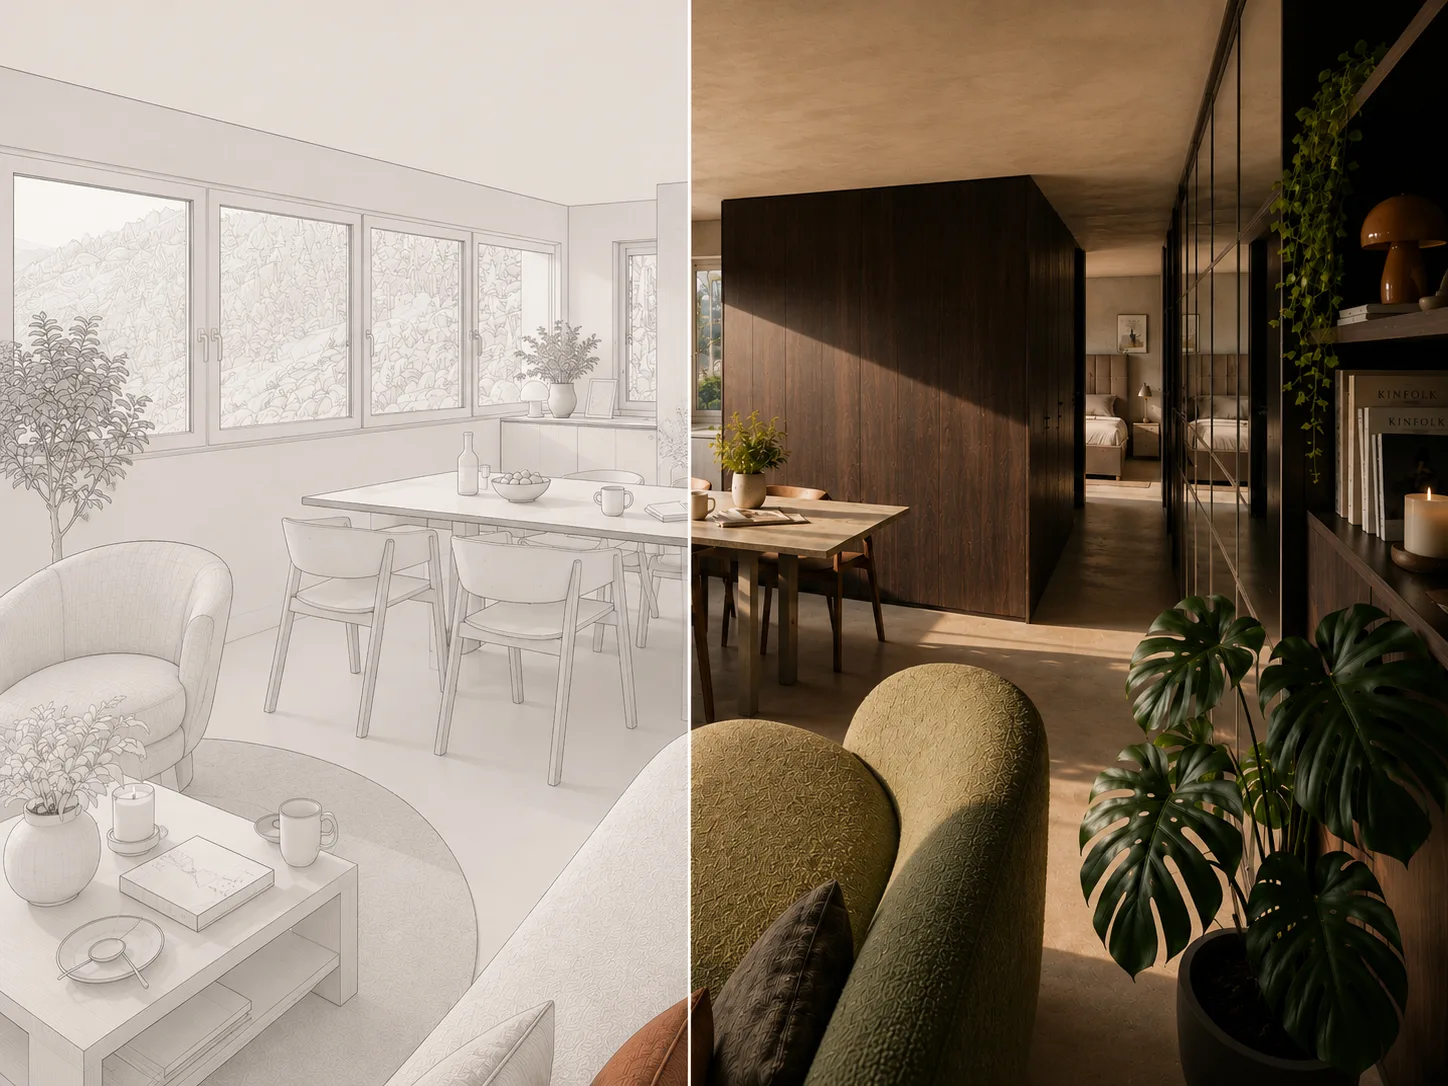
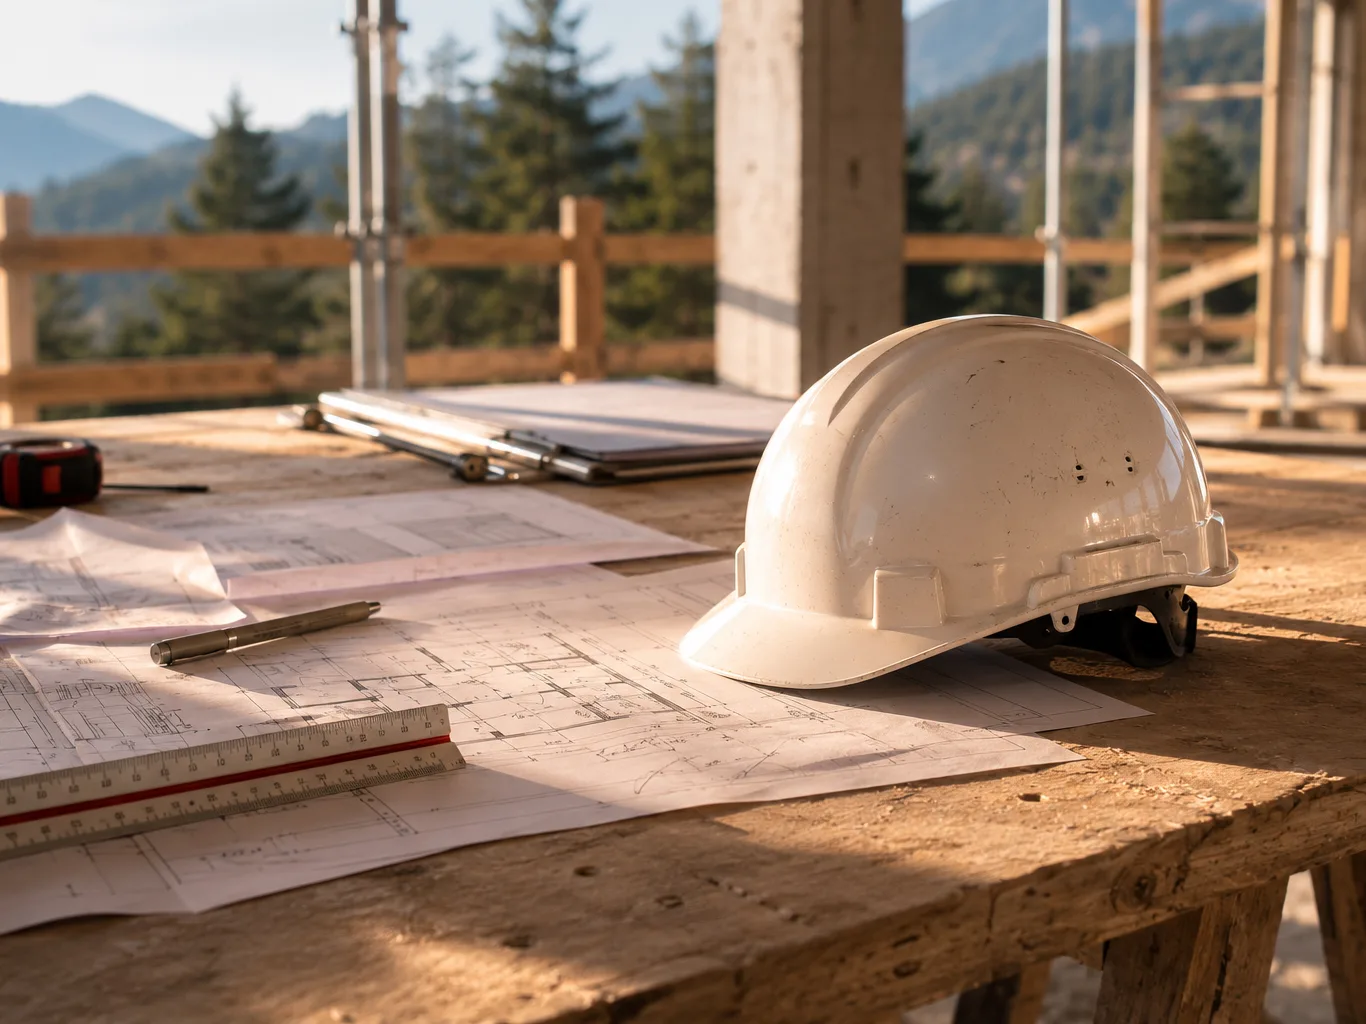
Studio TAMY is a multilingual architecture studio in Andorra, supporting both private clients and professionals with construction, renovation and interior design projects. From the first sketch through to project completion, we design bespoke spaces tailored to your needs, lifestyle and surroundings.
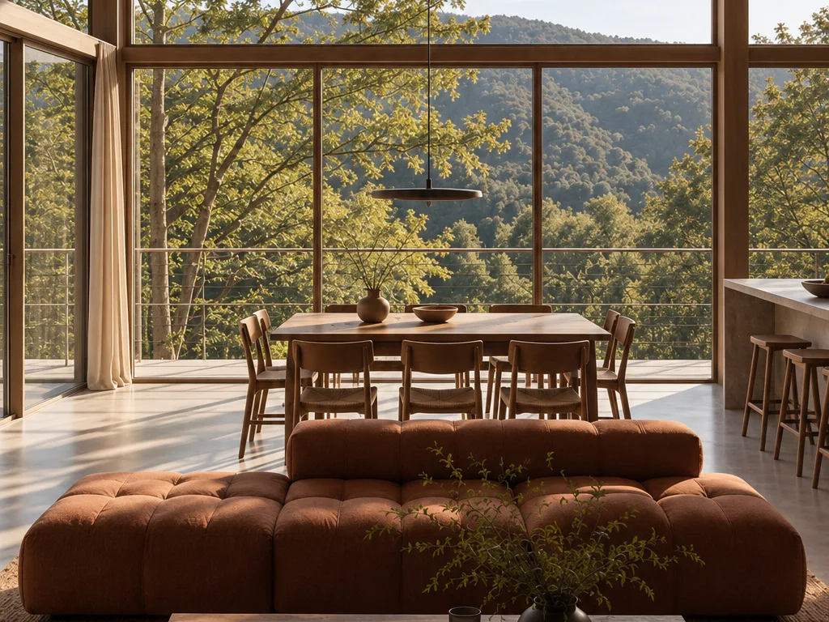
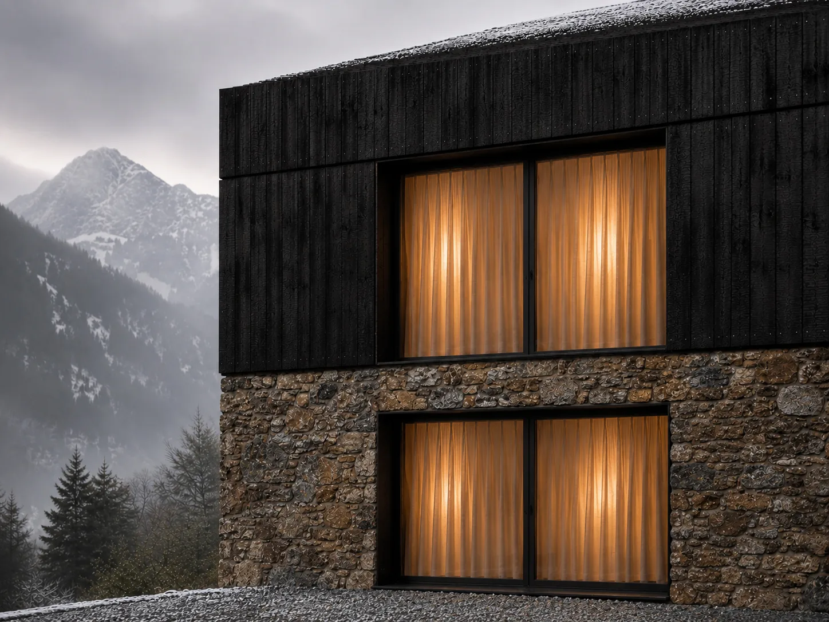
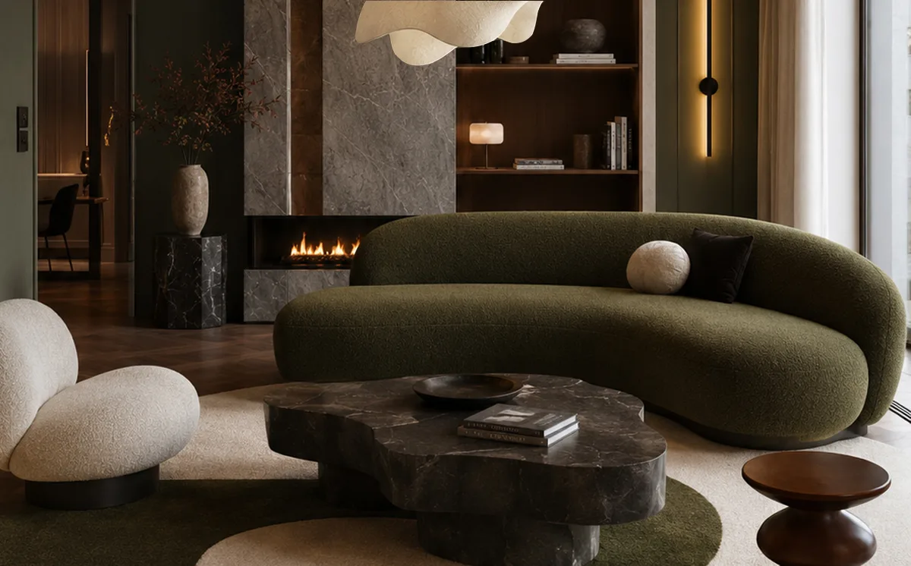
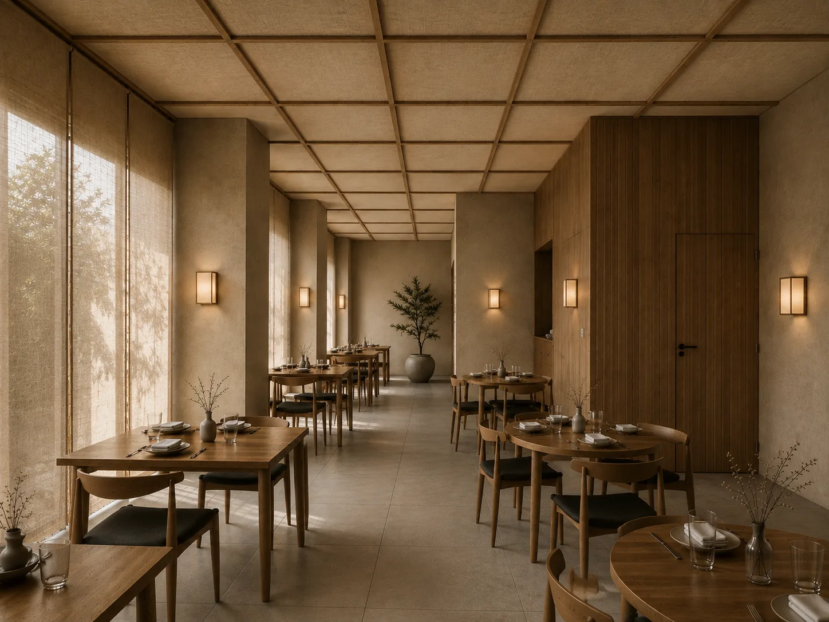
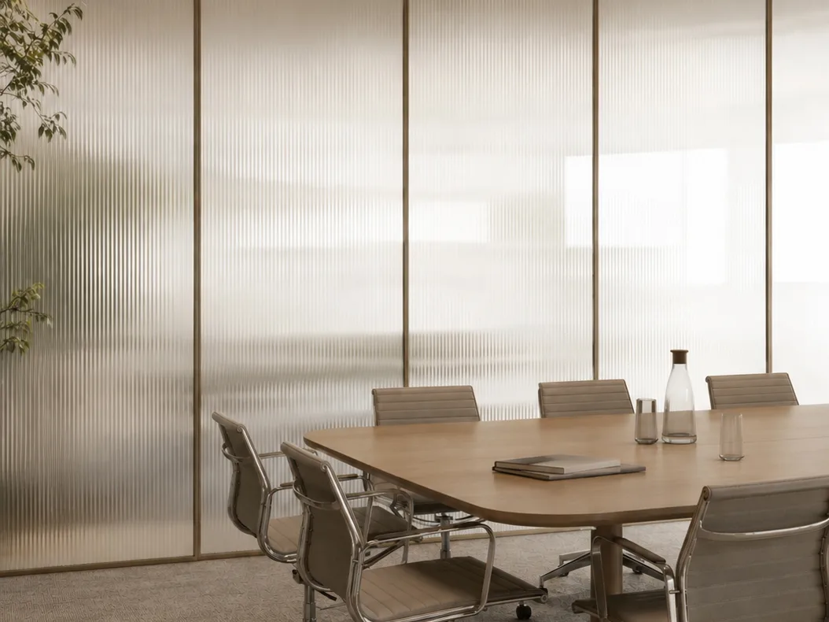
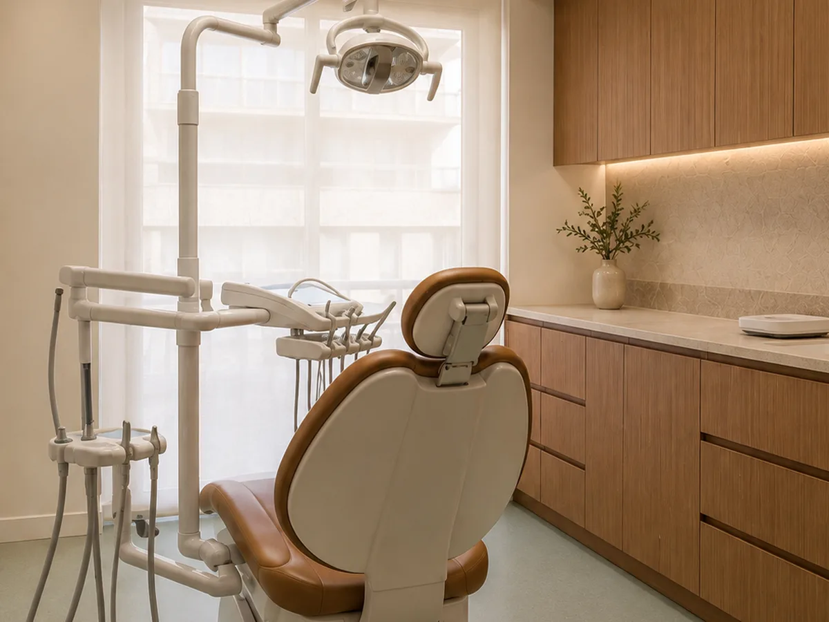
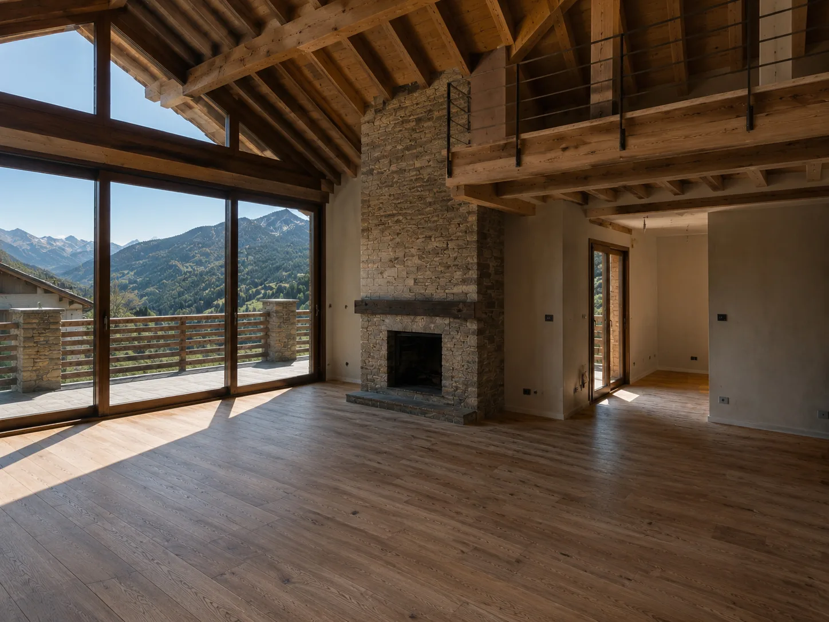
Our services
Our projects
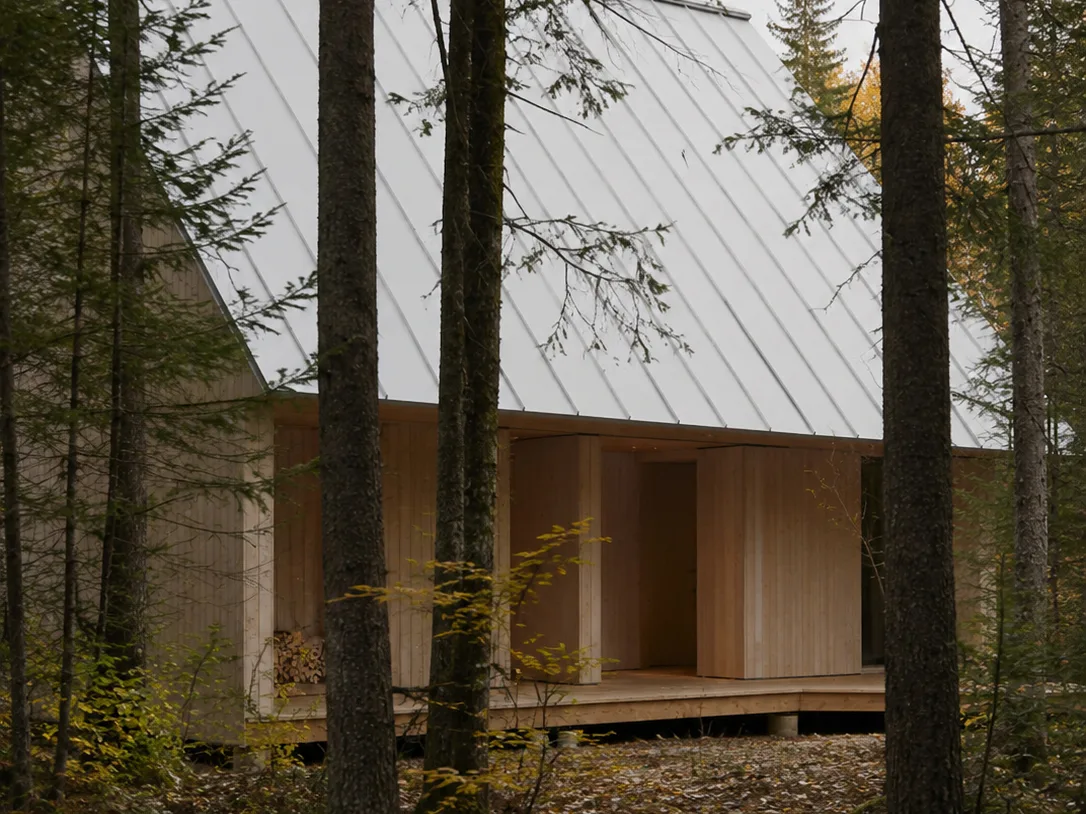
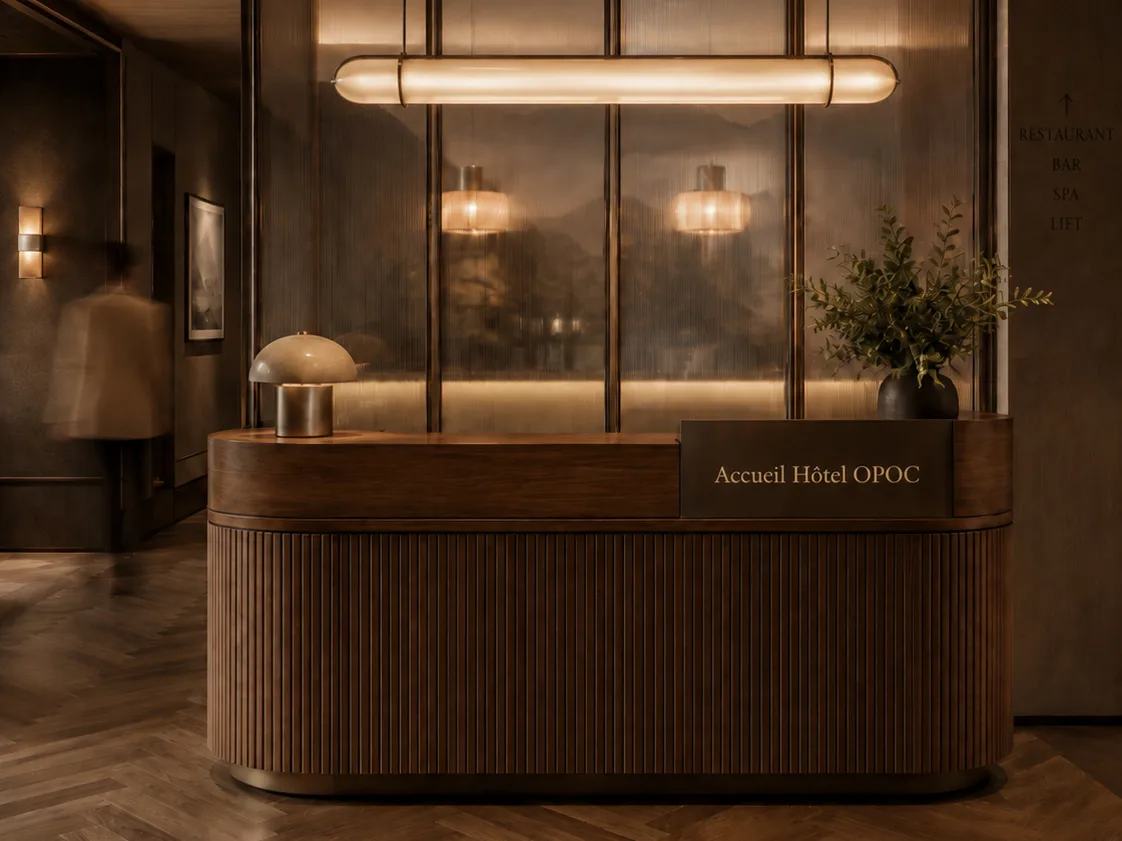
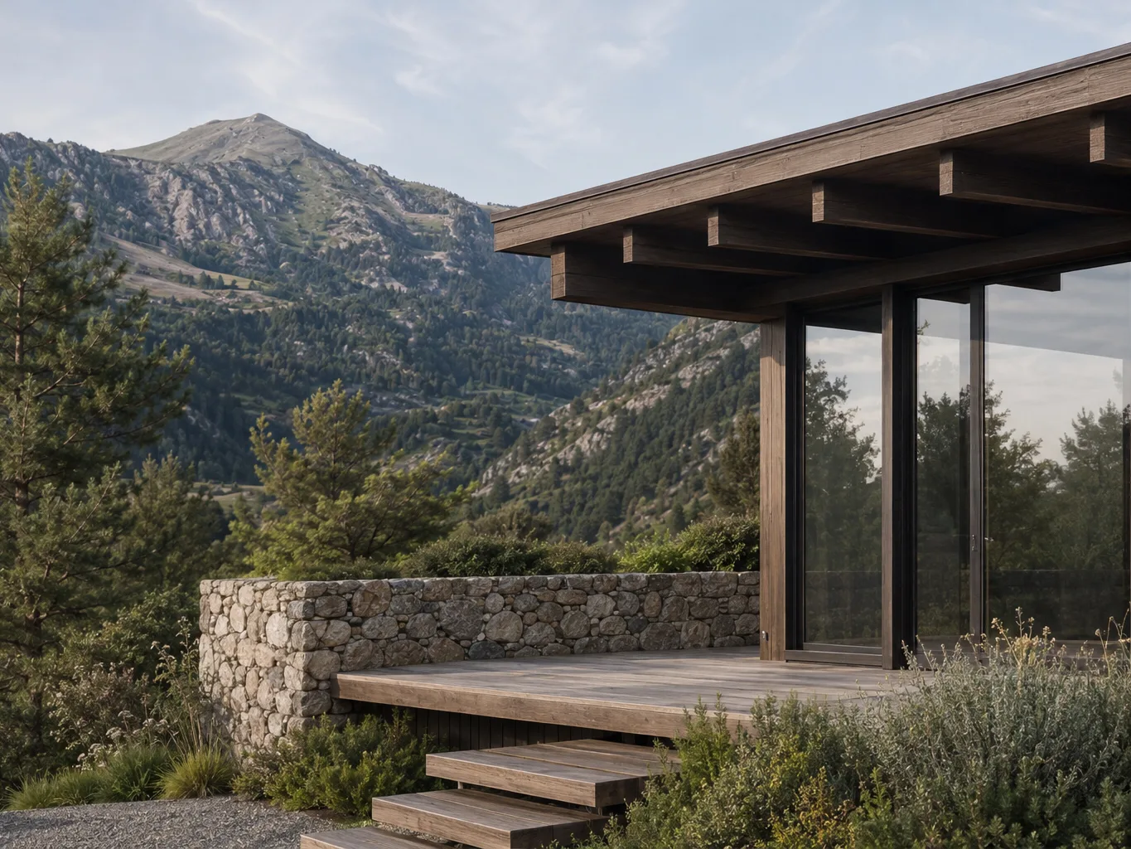
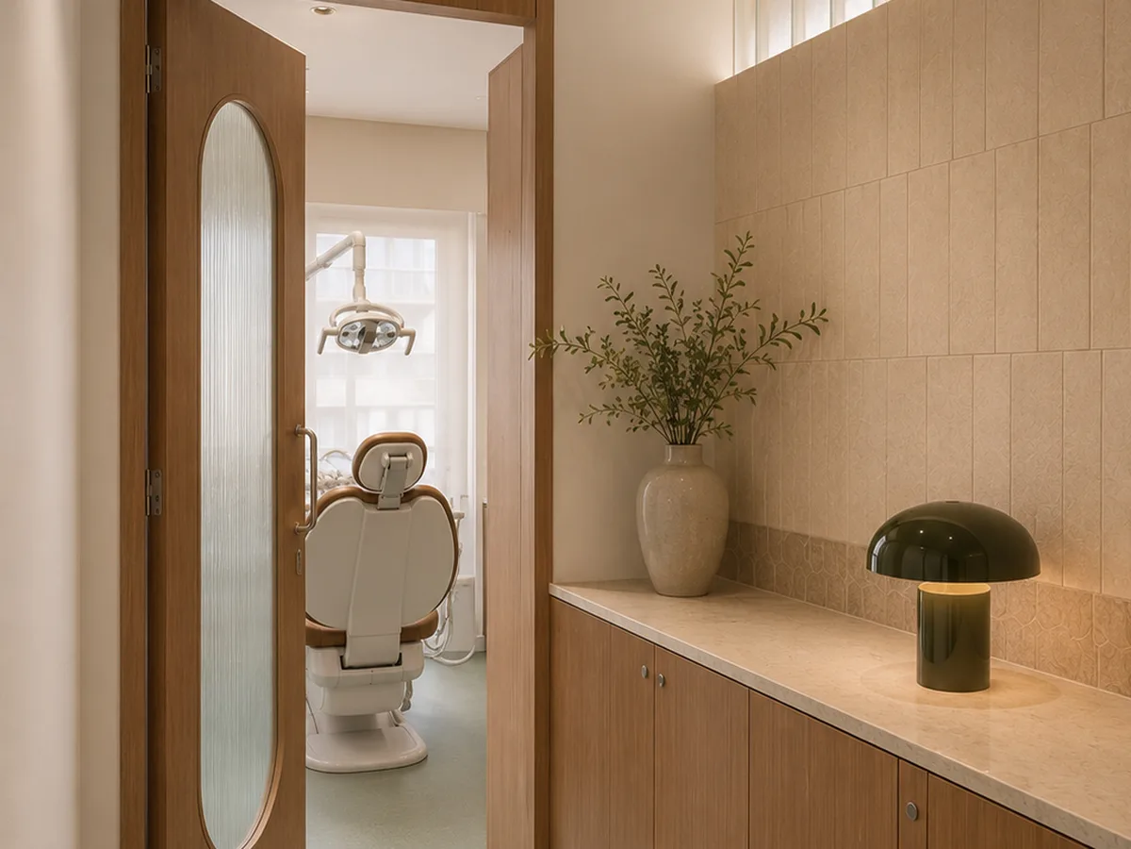
THE STUDIO
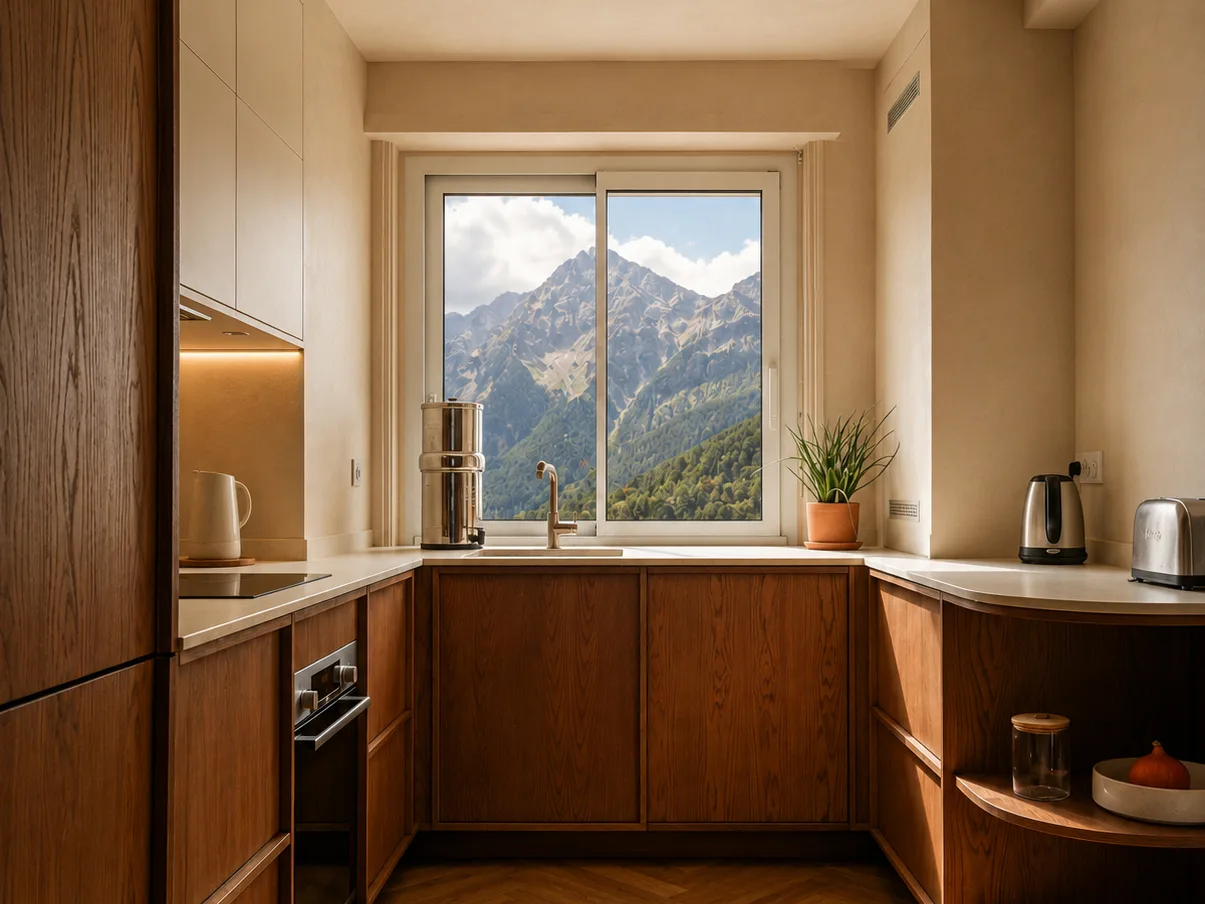
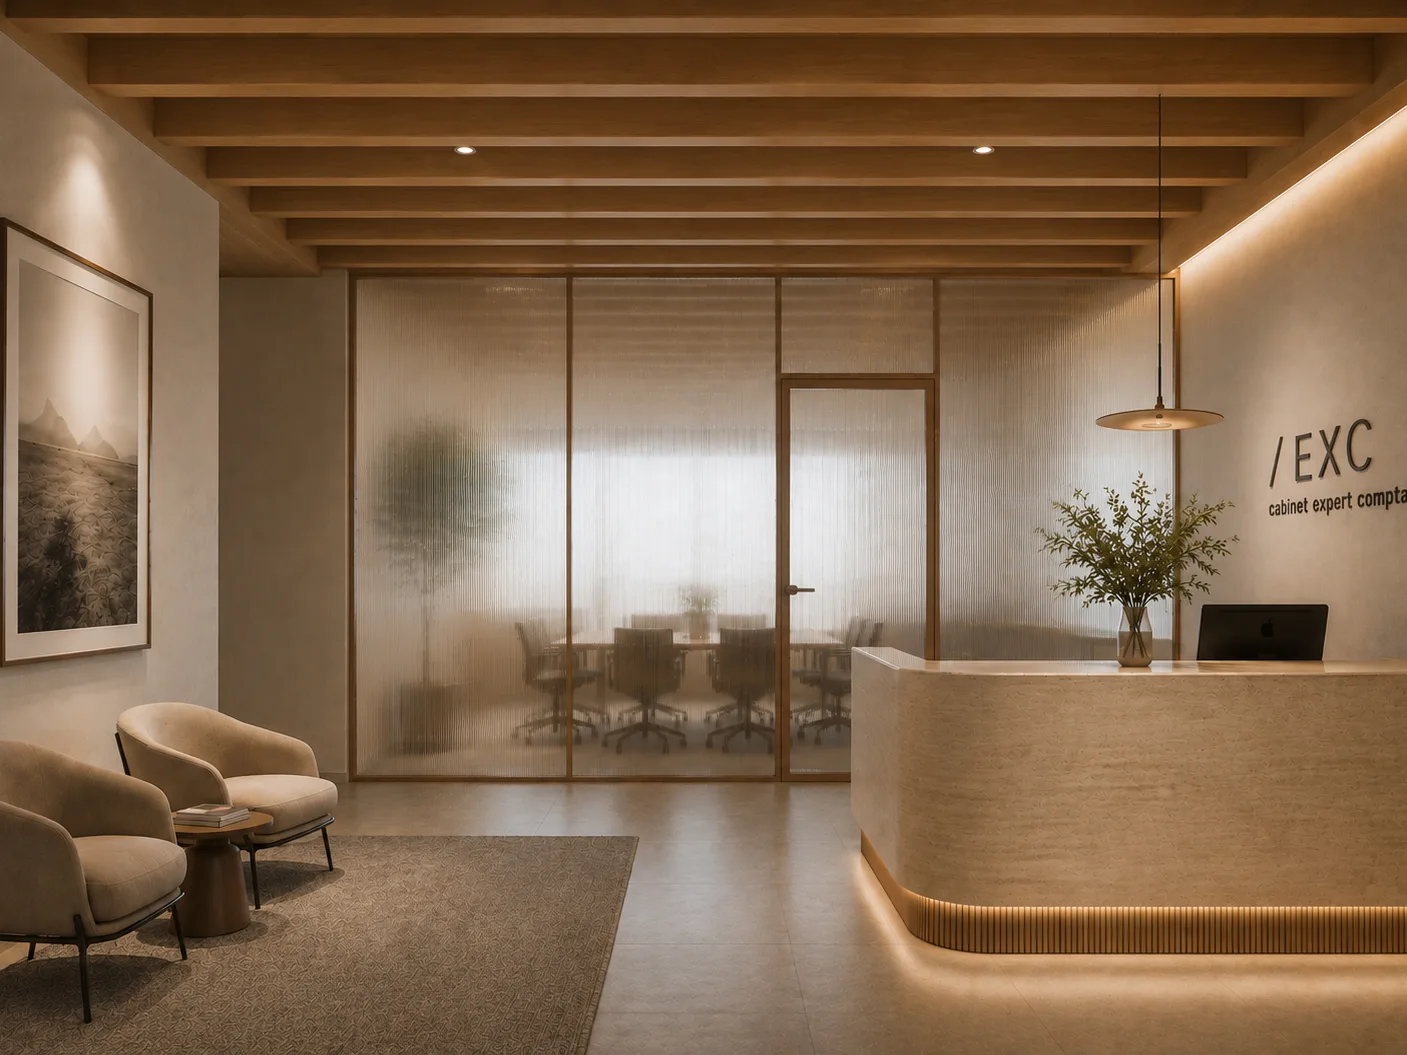
Architecture attentive to place, use and the people who inhabit it.
Discover who we are and how we work to support each project with care, rigour and a personal approach.
Learn more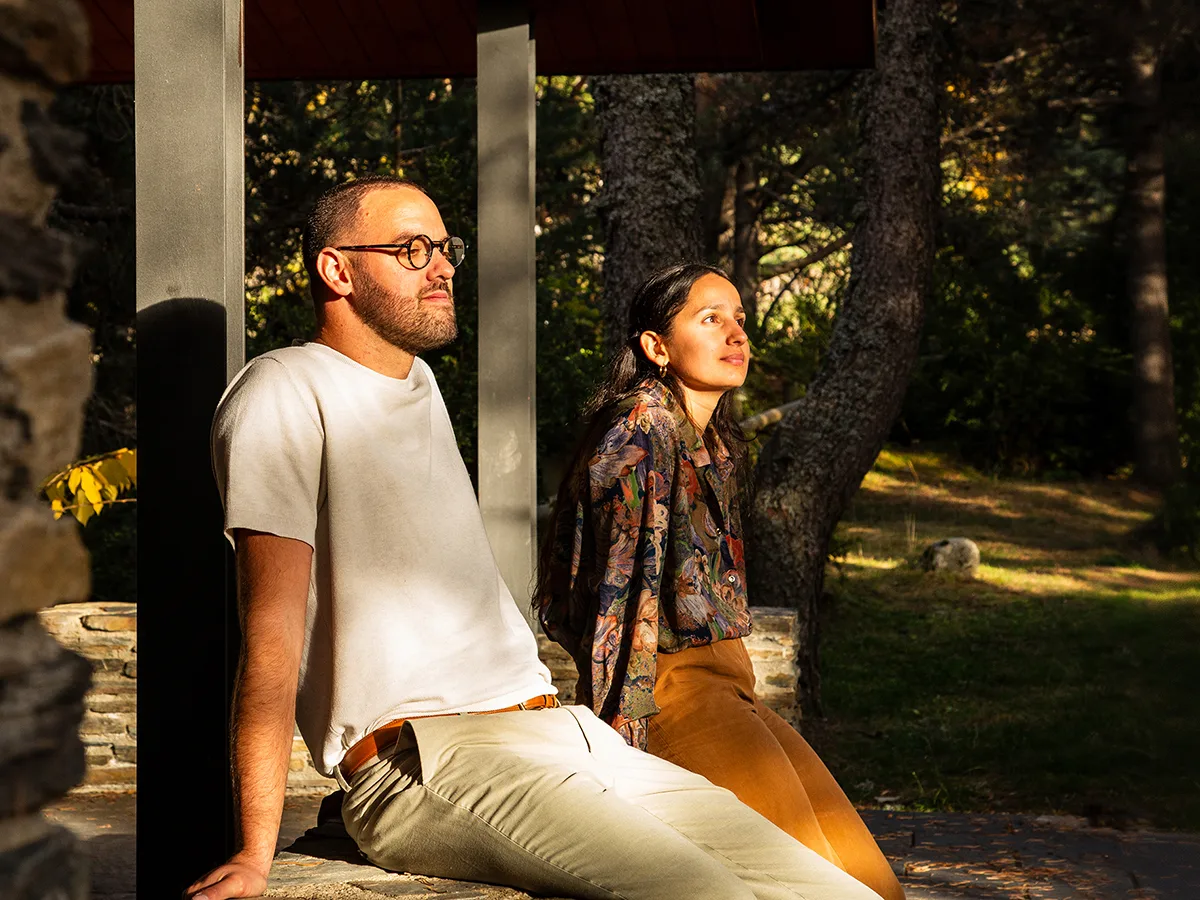
Testimonials
“Treballar amb Studio Tamy ha estat una molt bona sorpresa. En Pierre i la Léa tenen aquella capacitat poc habitual de transformar idees una mica difuses en un projecte clar, coherent i amb personalitat. A més de la part creativa, coneixen molt bé la realitat de construir a Andorra i saben explicar les coses de manera senzilla. Un estudi d’arquitectura amb criteri, creativitat i molt bon tracte. Totalment recomanable!”
Frequently asked questions
Do I need an architect to build or renovate a property in Andorra?
It depends on the nature and scope of the work. A new build, extension, structural alteration or many projects requiring administrative approval will require appropriately qualified professionals and the relevant technical documentation. Some works classified as minor may, on the other hand, not require the involvement of a technical professional. Before starting any construction or renovation project in Andorra, it is therefore advisable to check the applicable requirements with the relevant Comú. Studio TAMY assesses these constraints from the earliest stages to determine the procedures required.
How do you obtain a building permit or works authorisation in Andorra?
Before submitting an application, the project must be assessed against the POUP of the relevant parish, national regulations and any specific restrictions that may apply to the site. The documentation required will depend on the type of work involved, such as a new build, renovation, extension, façade alteration, structural intervention or change of use. The architect can prepare and coordinate the architectural and technical documentation and assist with its submission to the relevant Comú. Approval and processing times nevertheless remain the responsibility of the competent authorities.
What is a POUP and how can I find out what can be built on a plot in Andorra?
The Pla d’Ordenació i Urbanisme Parroquial (POUP) is the local planning instrument for each parish in Andorra. Among other things, it defines land uses, development possibilities and the planning parameters applying to individual plots. Understanding the true development potential of a plot therefore involves much more than simply looking at its area. Its planning classification, applicable regulations, surroundings and any specific constraints also need to be assessed. An architectural and planning feasibility study can provide this analysis before developing a project and, ideally, before purchasing the land.
What are the main stages of an architectural project?
An architecture project develops progressively. Depending on the scope of the appointment, it may include a feasibility study, architectural design, concept design, technical development, administrative applications, contractor consultation and construction supervision. These stages allow an initial idea to develop into a technically viable project adapted to the budget, site and way the building will be used. The exact scope depends on the nature and complexity of each project and is agreed with the client before work begins.
What budget should I allow for building or renovating in Andorra?
The budget depends on numerous factors, including the characteristics of the site or existing property, site access, floor area, level of finish, technical systems, joinery, materials and architectural complexity. A project can be designed around a budget agreed with the client. The architect’s role is then to find the best balance between the brief, floor areas, construction solutions, materials and level of finish, while proposing the necessary adjustments throughout the design process. If the proposed brief and available budget are not compatible, it is preferable to identify this during the early studies and adapt the project rather than rely on a generic cost-per-square-metre figure.
How long does it take to build or renovate a home in Andorra?
The programme depends on the type and complexity of the project, the condition of the building or site, the studies required, administrative procedures, contractor procurement and the scale of the construction work. An interior renovation and the construction of a new chalet will naturally have very different timescales. The architect can prepare an indicative programme from the early stages and identify the main project milestones. Administrative processing times, contractor programmes and certain external factors may nevertheless change as the project develops.
How are architect fees calculated in Andorra?
Architectural fees depend on factors including the nature, size and complexity of the project and, most importantly, the scope of services entrusted to the architect. A feasibility study, a design-only appointment and a full architectural service through to completion represent different scopes of work. At Studio TAMY, the scope of services and associated fees are defined in a proposal before work begins, so that the client can clearly understand what is included.
What does an architect do during construction?
Depending on the architect’s appointment and the requirements applicable to the project, the architect may provide architectural direction and construction monitoring, attend site meetings, review the consistency of the works with the design, examine technical decisions and assist the client with decisions arising during construction. A construction project is nevertheless a collaborative process involving a range of contractors and specialist professionals. The architect’s exact role and responsibilities, as well as those of the other parties involved, therefore depend on the contractual appointment and the regulatory framework applicable to the project.
Can you renovate an apartment or chalet without altering its structure?
Yes. A renovation can significantly transform a home without necessarily altering its structure. Changes to the internal layout, connections between spaces where possible, kitchens, bathrooms, joinery, lighting, technical services, storage and materials can all substantially change the way an apartment or chalet is experienced. However, even an interior renovation may require certain administrative procedures depending on the nature of the proposed works. An initial assessment helps identify what can be changed, the main technical constraints and any authorisations that may be required before construction begins.
What should I check before buying a plot, apartment or chalet to renovate in Andorra?
Before purchasing a property, it is useful to look beyond its appearance. Planning regulations, potential for alteration, overall condition, structure, access, orientation, natural light, technical installations, condominium rules and the likely extent of the works can all have a significant impact on the future project. For land, understanding the development potential of the plot and the applicable POUP regulations is particularly important. A pre-purchase architectural assessment can support the decision-making process. It does not replace legal, cadastral, tax or notarial due diligence carried out by the appropriate professionals.
Is Studio TAMY registered with the Col·legi Oficial d’Arquitectes d’Andorra (COAA)?
Yes. Pierre Fauré, architect at Studio TAMY, is registered with the Col·legi Oficial d’Arquitectes d’Andorra (COAA) and is listed as a practising architect. This registration allows the regulated profession of architect to be practised in Andorra and the corresponding professional services to be provided. For clients, working with an architect authorised to practise in Andorra also means having a professional familiar with the local regulatory, administrative and construction context.
Can Studio TAMY manage a project from design through to construction?
Yes. Depending on the project requirements, Studio TAMY can be involved from the initial feasibility studies through architectural design, administrative applications, technical development, contractor consultation and construction monitoring. This continuity helps maintain a consistent architectural approach throughout the project and provides support for the decisions that arise during construction. A more limited appointment can also be agreed when a client only requires specific phases. The scope of our involvement is established before each project begins.
In which languages can Studio TAMY manage an architecture project in Andorra?
Studio TAMY works with clients in English, French, Spanish and Catalan. This multilingual approach is particularly useful in Andorra, where a project may involve an international client, local contractors, technical consultants and different public authorities. Our aim is to ensure that clients can understand the architectural, technical and budgetary decisions relating to their project in a language they are comfortable with, while we handle the necessary communication with local professionals.
Can a foreigner or non-resident build or renovate property in Andorra?
Foreign clients can undertake certain property investments and projects in Andorra, but the applicable rules depend on factors including residency status, nationality, the type of acquisition and the proposed transaction. Regulations concerning foreign property investment may also change over time. The architect deals with the architectural, planning and technical aspects of the project. Questions concerning foreign investment authorisation, taxation or the acquisition itself should be checked with a notary, lawyer, gestor or other appropriate professional. We can coordinate with these professionals where their input affects the architectural project.
How can I manage an architecture project in Andorra while living abroad?
It is not necessary to be physically present in Andorra for every stage of the project. Much of the design process can be organised remotely through video meetings, drawings, shared documents and 3D visualisations. During construction, site meetings, progress reports, photographs and regular approvals can also allow the client to follow the project remotely. Some visits may nevertheless be useful at key stages. The process can be organised from the outset to identify which decisions can be handled remotely and which are best made on site.
Do I need to speak Catalan to build or renovate in Andorra?
No. Clients do not need to speak Catalan in order to develop a project with Studio TAMY. We work in English, French, Spanish and Catalan and can manage the necessary communication with the various parties involved in the project. Administrative procedures and documents nevertheless operate within the Andorran institutional framework, where Catalan is the official language. For an international client, having an architect who understands this context and works in several languages can therefore make the project considerably easier to manage.
How can I follow a construction project in Andorra if I do not live there all year?
Project monitoring can be organised through site reports, photographs, videos, video meetings, annotated drawings and written approvals. The aim is to allow the client to understand progress and approve the decisions that require their input without having to be physically present every week. Certain key stages may nevertheless justify a site visit. These can be anticipated in the programme so that travel can be organised around the moments that genuinely require the client’s presence.
Should I consult an architect before buying a property to renovate in Andorra?
Yes, particularly when the property’s potential for alteration is an important part of the purchasing decision. A pre-purchase visit or feasibility study can identify constraints that may not be obvious during a property viewing, including layout, structure, technical systems, condominium rules, possibilities for extension, planning restrictions and the likely scale of the renovation. The aim is not to replace legal or technical due diligence by other professionals, but to provide an architectural assessment of the property’s real potential before committing to the purchase.
Tell us about your project
Phone
+376 394 312Address
Ctra. Mas de Ribafeta, 17
Edifici BON SOL
AD400 Arinsal