

Before & after — architecture and interior design projects
Discover a selection of completed transformations and design studies developed by Studio TAMY, an architecture and interior design studio based in Andorra. These before-and-after comparisons reveal how spaces, volumes, light, materials and uses can evolve across homes, restaurants, offices, retail spaces and healthcare environments.
 Before
After
Before
After
Before / after — renovation of a 112 m² apartment
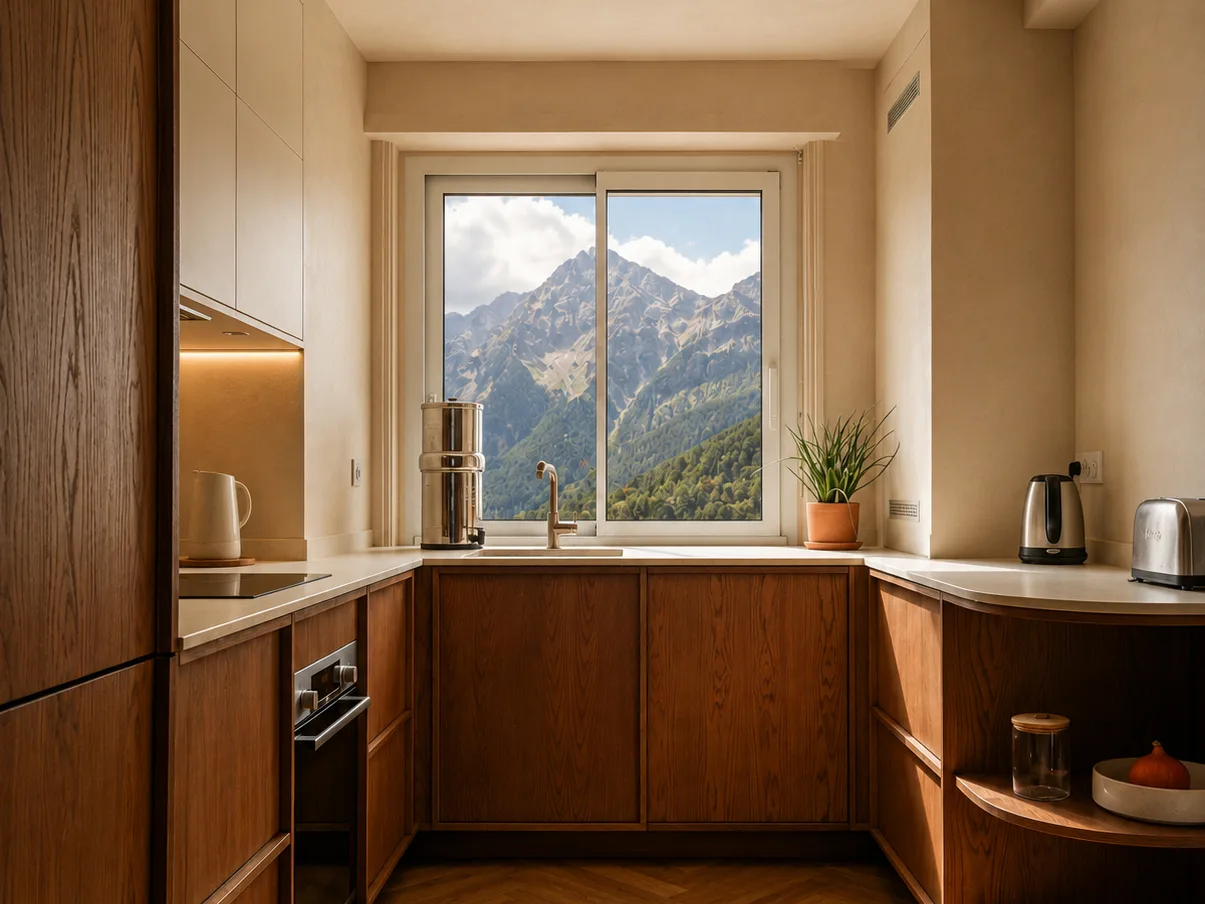
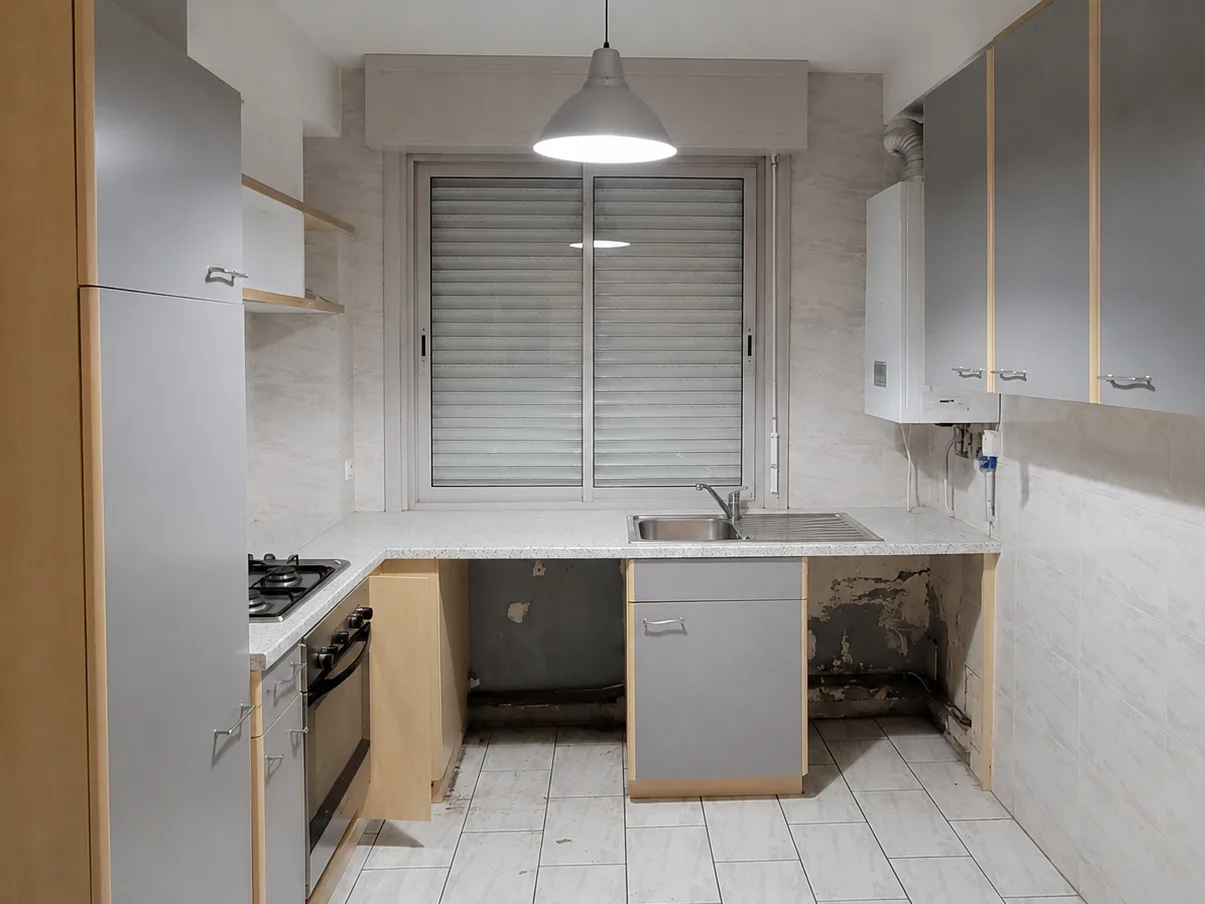
This renovation shows how a carefully targeted intervention can completely transform the perception of an existing apartment. In the kitchen, outdated fittings and finishes were replaced with a more functional bespoke design, introducing cleaner lines, additional storage and a warmer material palette.
New flooring, joinery, lighting and finishes bring greater coherence and natural brightness throughout the apartment. Without significantly altering the available volume, the project improves everyday use and gives the interior a more contemporary, comfortable character suited to a second home.
 Before
After
Before
After
Before / after — from an anonymous floorplate to structured offices
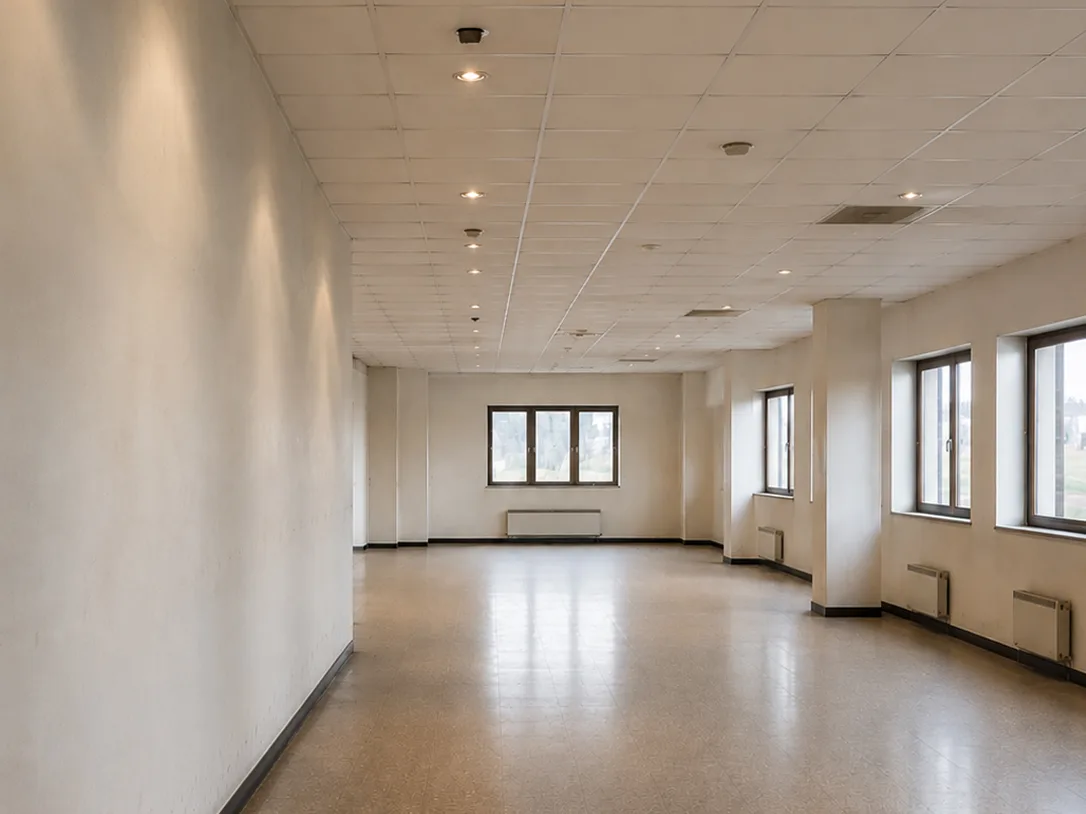
Before the renovation, the floorplate was a large continuous space with little hierarchy or identity, dominated by a technical suspended ceiling and poorly defined circulation. The project used the existing depth of the space as the starting point for a new architectural organisation.
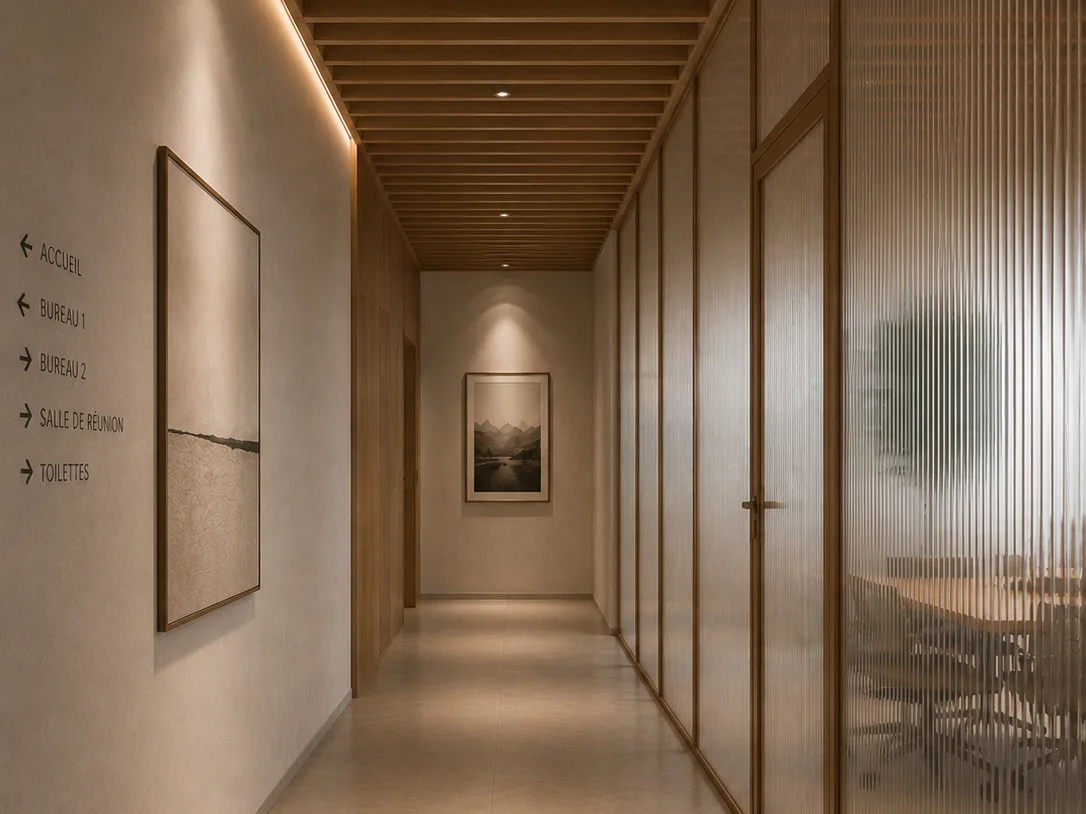
The new corridor becomes the backbone of the project: a timber ceiling, integrated lighting, framed perspectives and glazed partitions establish a rhythm along the route and give the interior a more human scale. Partial transparency reveals the working areas without fully exposing them.
The intervention transforms a generic volume into a sequence of clearly identifiable spaces where architecture, light and materiality directly contribute to the quality of the workplace.
 Before
After
Before
After
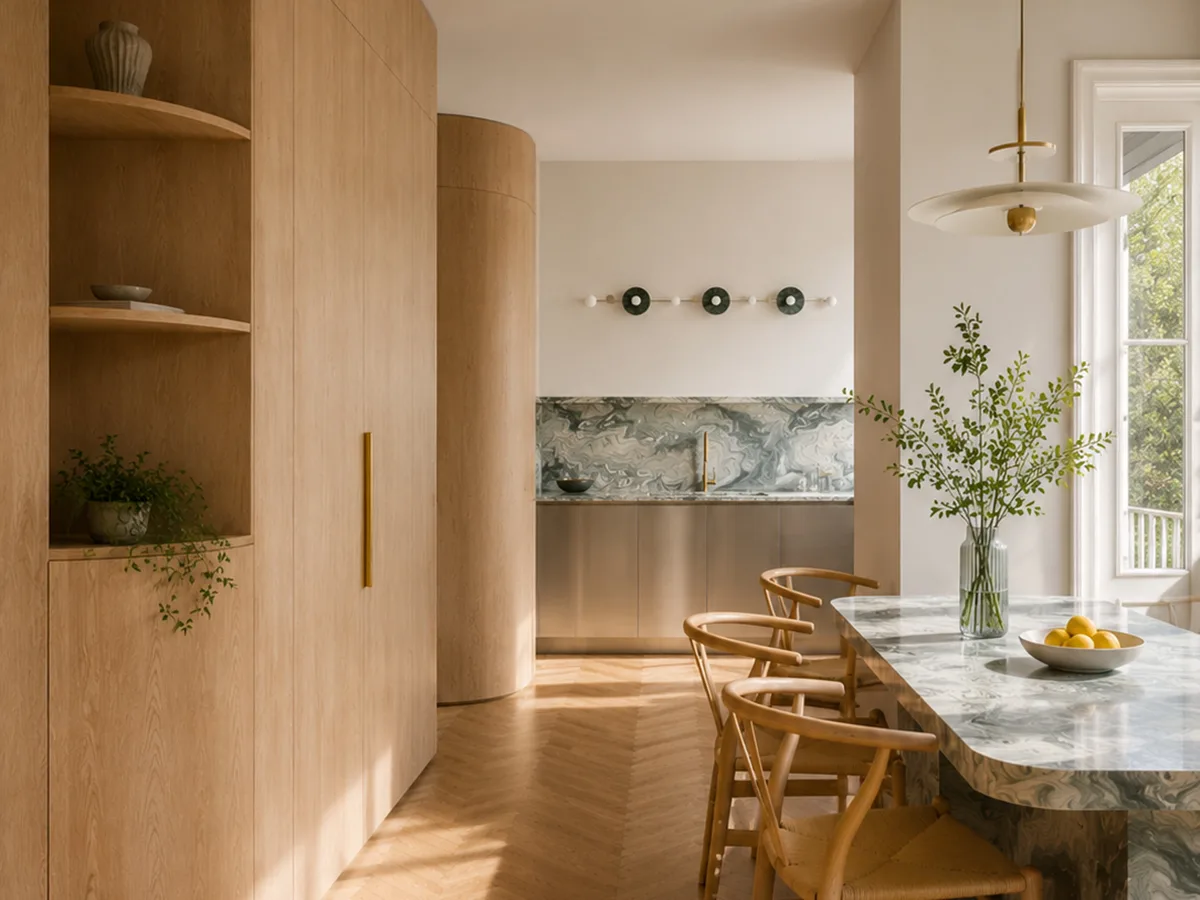
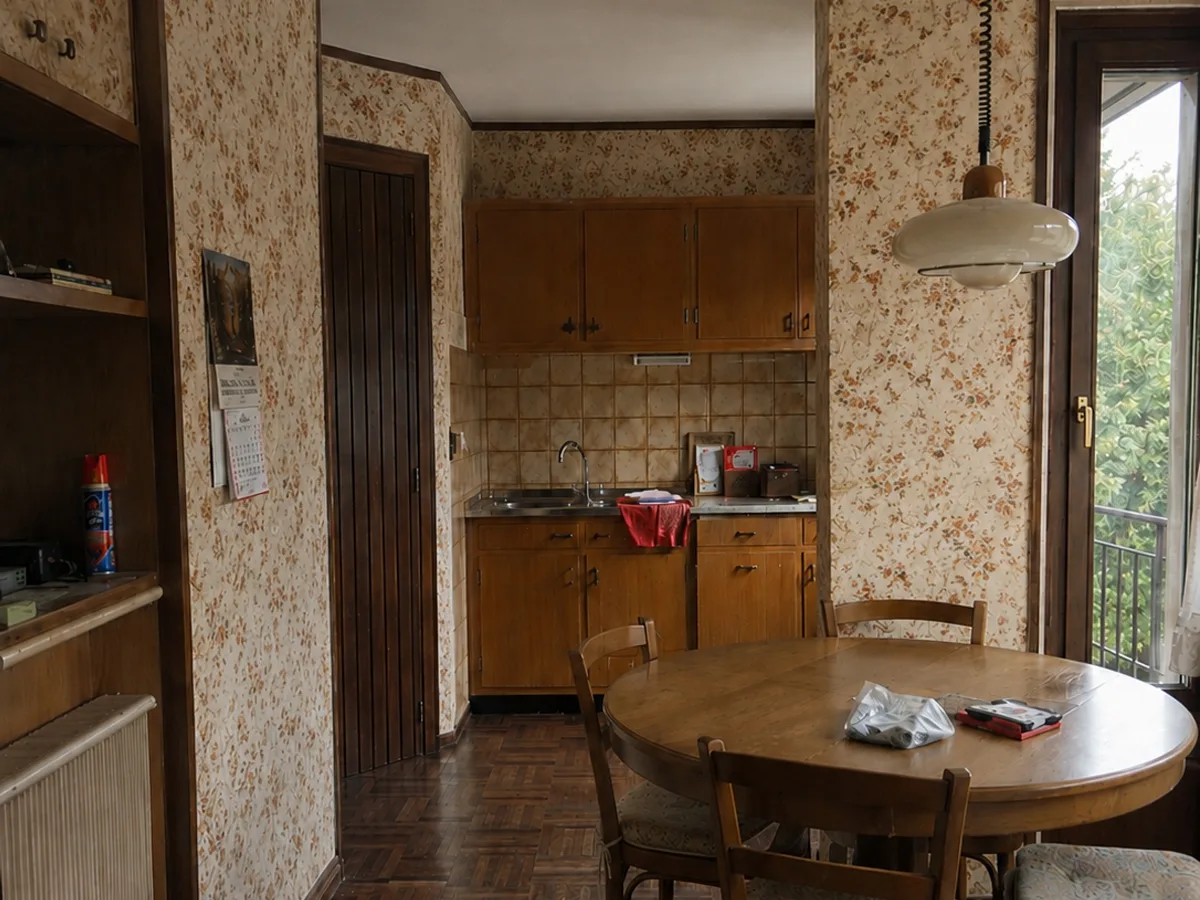
Before / after — opening up and transforming an apartment
This renovation transformed a dark, highly compartmentalised interior into a more open, bright and fluid living space. The former kitchen, previously separated from the rest of the apartment, was completely redesigned and integrated into the living area to create a stronger connection between the kitchen, dining room and circulation spaces.
Removing selected partitions, introducing curved volumes and integrating bespoke storage optimise the available space without overcrowding it. Herringbone flooring, light timber, stone and soft tones bring a new sense of coherence throughout the interior.
The project demonstrates how a carefully considered reconfiguration can profoundly change an existing apartment by improving natural light, everyday use and the overall sense of space.
 Before
After
Before
After
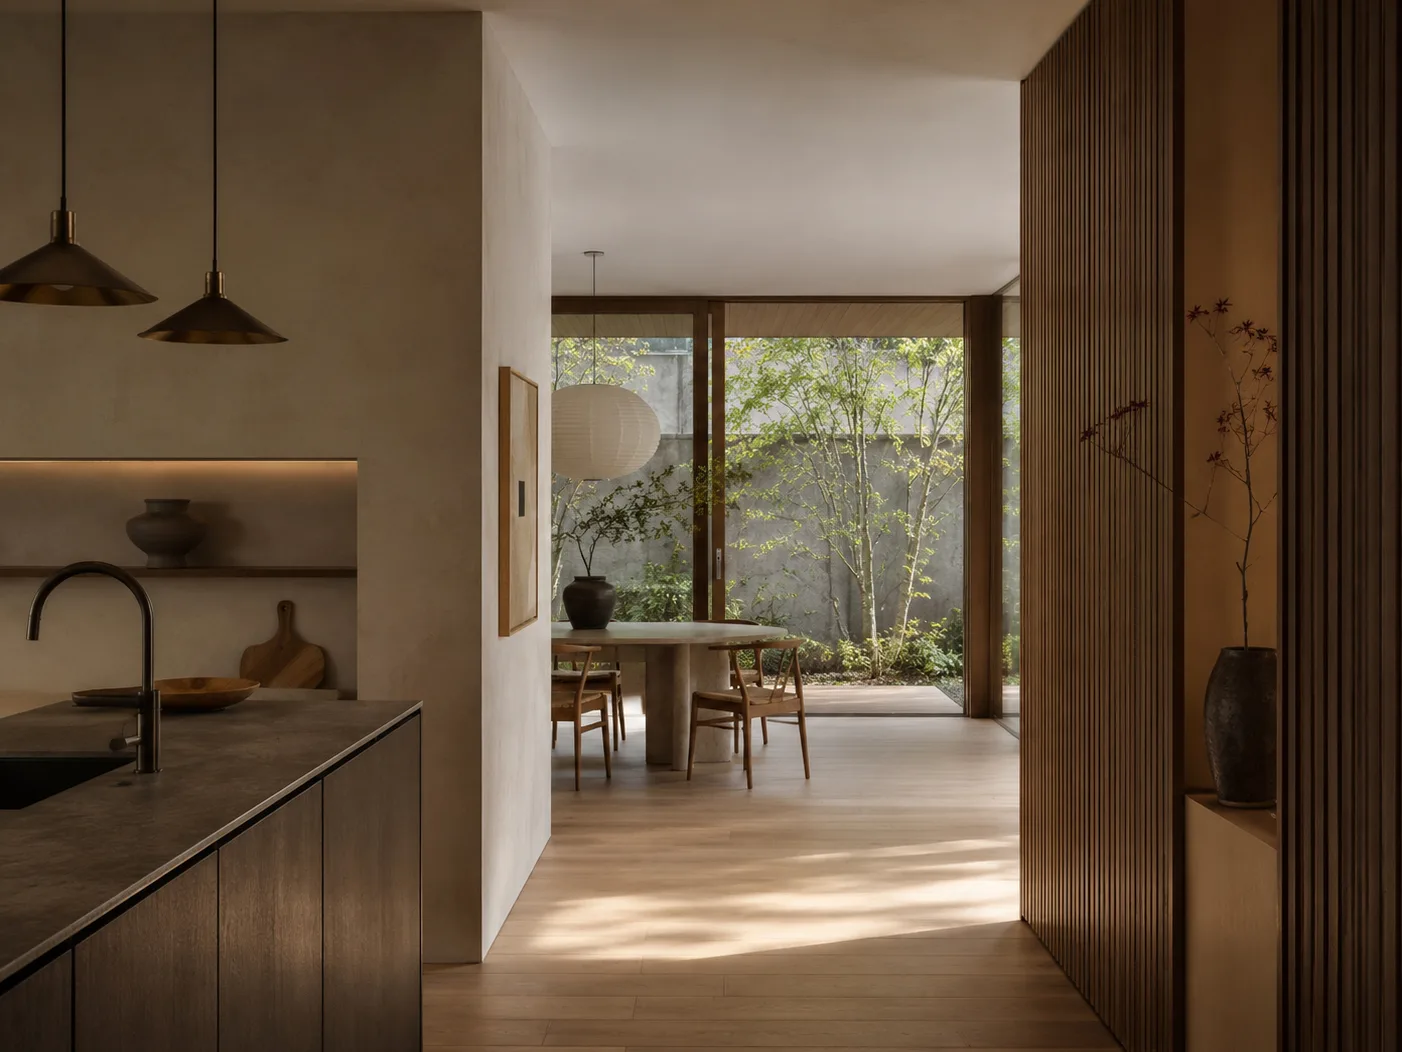
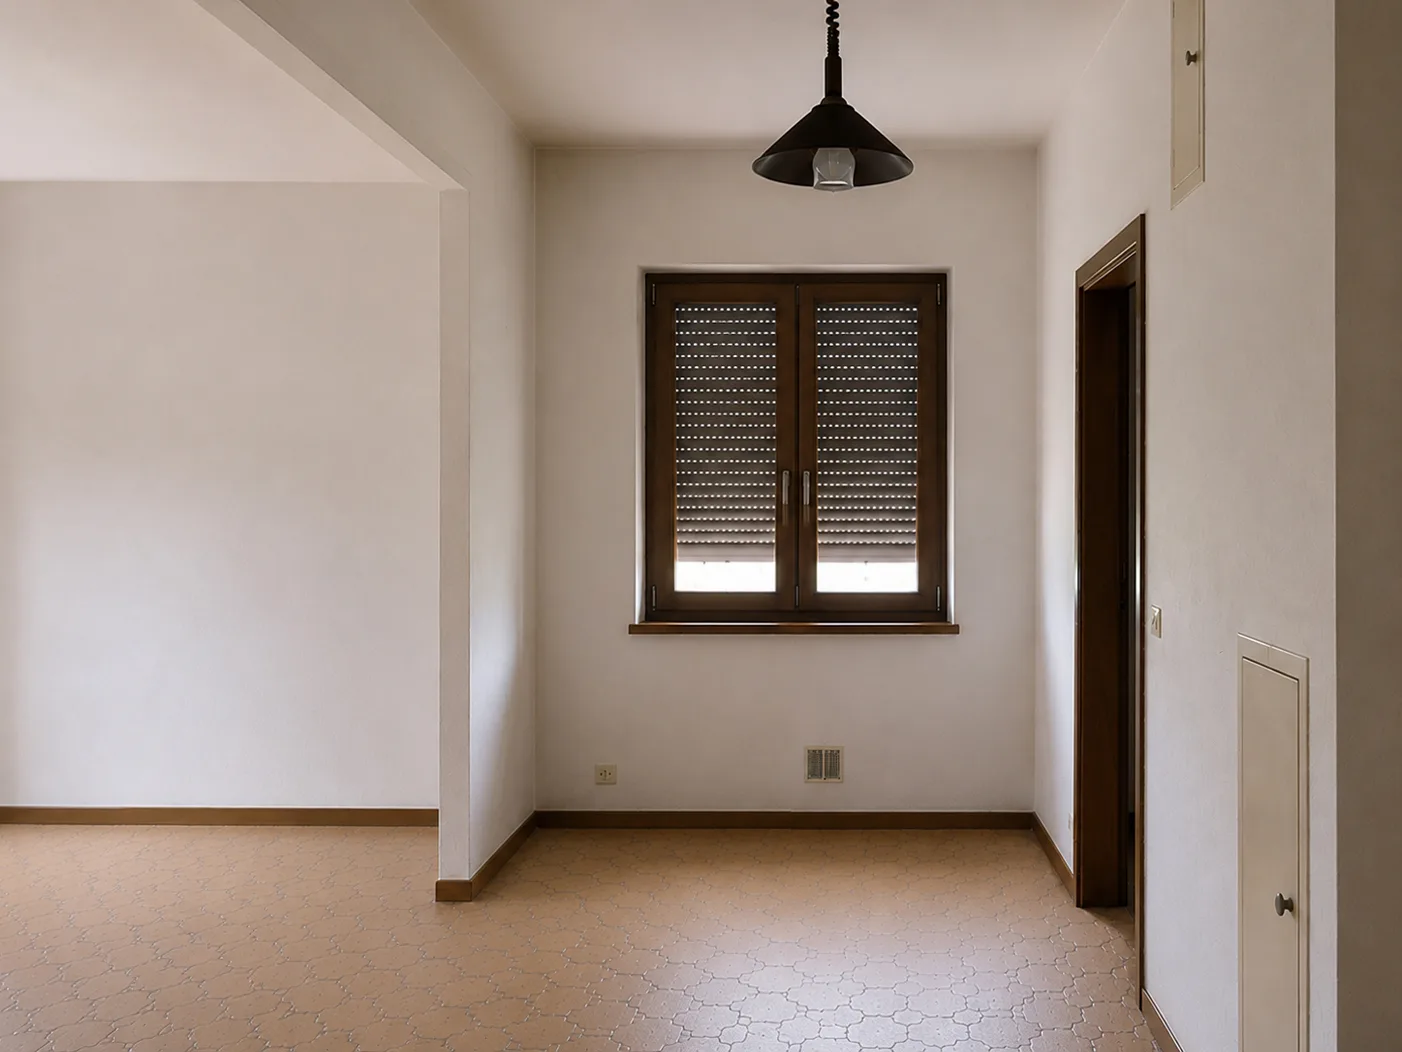
Before / after — two-storey chalet extension
This two-storey extension increases the chalet’s living area and transforms a poorly lit room into a living space opening onto the garden. On the ground floor, the new extensively glazed volume accommodates the kitchen and dining area while creating a direct connection with the outdoors.
The new layout improves circulation and brings natural light into the heart of the home. Bespoke furniture, clean lines and mineral tones give structure to the space.
Wood, natural finishes and darker shades create a warm, contemporary atmosphere. The intervention increases the chalet’s usable floor area while improving its comfort and strengthening its relationship with the surrounding landscape.
Tell us about your project
Phone
+376 394 312Address
Ctra. Mas de Ribafeta, 17
Edifici BON SOL
AD400 Arinsal