

New-build chalet design in Andorra
Building a chalet in Andorra requires a careful balance between its position on the site, the mountain landscape, everyday needs and the local climate. Before starting the design, we assess the potential of the plot, the applicable planning regulations and the main constraints that will shape the project. From this foundation, Studio TAMY develops bespoke chalets from the earliest architectural studies through to construction supervision, with particular attention to natural light, materials, everyday use and the relationship with the landscape.
Designing a chalet around its site and the way you live
Every plot has its own characteristics: orientation, views, slope, access, sunlight, topography and relationship with neighbouring buildings. The project starts from these conditions in order to establish a coherent position on the site and make the most of the plot’s potential.
At Studio TAMY, we consider the position of the house, the relationship between different levels and the orientation of the main spaces from the earliest stages. In Andorra, where many plots have significant slopes, understanding the terrain is particularly important in order to adapt the building to the topography and establish a balanced relationship with the surrounding landscape.
We also study how each client intends to live in the house. The relationship between the kitchen, dining room and living room, the separation of daytime and private areas, circulation, storage, views and connections to terraces and outdoor spaces are all considered as part of the same architectural approach.
Architecture is therefore shaped by everyday use rather than by appearance alone. The aim is to design a comfortable and functional home that makes the most of natural light, preserves privacy and responds precisely to the needs of its occupants.
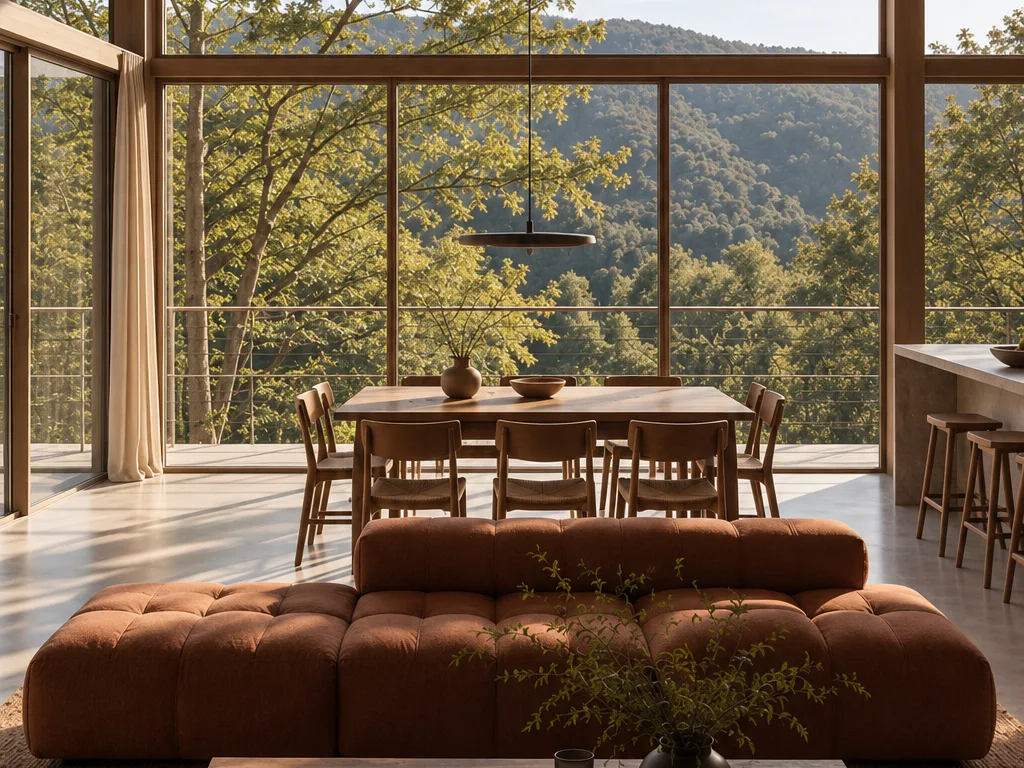
From site analysis to architectural design
A preliminary analysis of the site allows us to define the possible building positions and establish a solid foundation for the development of the project. From there, the proposal is progressively refined through plans, sections, elevations and 3D visualisations, studying the volumes, access points, internal layout and relationship between the house and its surroundings. On sloping plots, sections are particularly useful for developing the building’s relationship with the topography and the connections between different levels, while elevations are designed in response to orientation, views, privacy and natural light. The project also incorporates construction details, structure, insulation, windows and doors, and building services in order to maintain consistency between design and execution. Depending on the scope of the commission, Studio TAMY can also coordinate the different technical consultants and assist the client with the necessary administrative procedures.

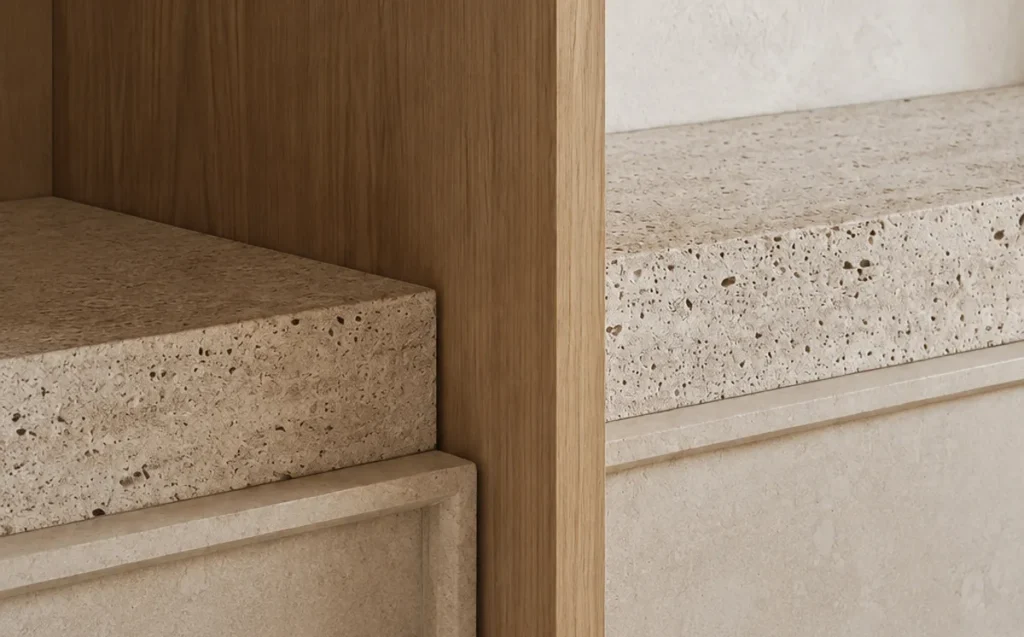
Architecture developed through to the details
The quality of a chalet is not defined solely by its external form. The interior layout, lighting, materials, joinery and construction details all form part of the same architectural approach.
For this reason, architecture and interior design can be developed together from the earliest stages. This continuity helps maintain a coherent identity throughout the project and avoids treating interior decisions as a separate layer added at the end of the process.
Materials are selected from both an aesthetic and a technical perspective, taking into account durability, maintenance and their relationship with the surrounding environment. Stone, timber, metal, glass and mineral finishes can be combined in different ways depending on the character sought for each home.
Light is also treated as an architectural element. Orientation and openings are designed to make the most of natural light and views, while artificial lighting helps define different atmospheres and circulation spaces.
When required, we also design bespoke joinery, integrated storage solutions and custom-made furniture to make better use of the available space and reinforce the continuity between architecture and interior design.
The aim is to maintain this coherence through to construction, creating a home that responds to its setting, its occupants and the way it will actually be lived in.
Tell us about your project
Phone
+376 394 312Address
Ctra. Mas de Ribafeta, 17
Edifici BON SOL
AD400 Arinsal