

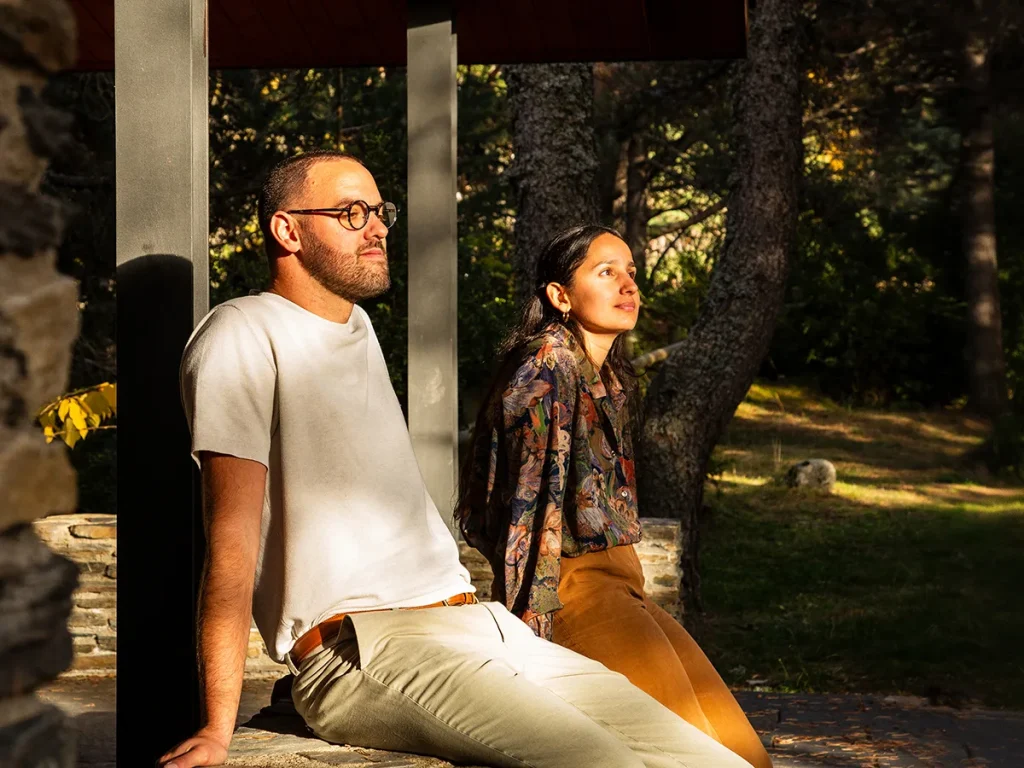
Two architects, one shared approach
Studio Tamy is an architecture studio based in Andorra, led by Pierre Fauré and Léa Cazaban, both architects.
We met at the École Nationale Supérieure d’Architecture de Montpellier, where we gradually developed a shared approach to design. Since then, our complementary professional backgrounds have given us more than ten years of combined experience across architecture, renovation, interior architecture and construction supervision, including residential, hospitality and professional projects.
Above all, this experience has taught us that demanding architecture is not simply the result of a strong concept or a compelling image.
The quality of the finished project depends just as much on how it is delivered: precise design development, technical consistency, early decision-making, cost planning, consultant and contractor coordination, construction organisation and close attention to execution details.
For us, architectural ambition and control of the process cannot be separated.
This is what allows an initial intention to become a coherent built project while retaining its qualities throughout the technical, administrative, financial and programme constraints that inevitably emerge.
Our work therefore begins well before construction and continues through to the details that ultimately determine how a space feels and performs once it is occupied.
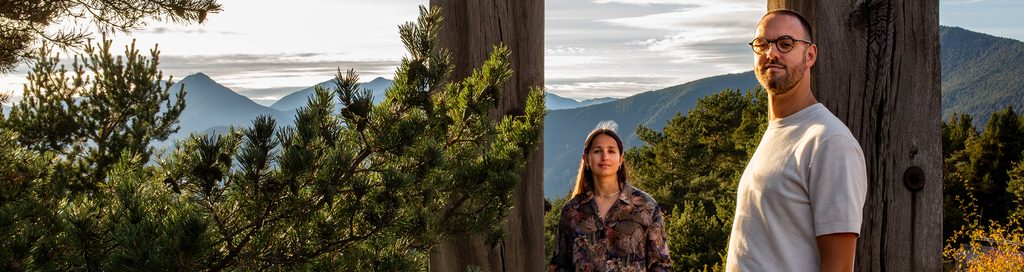
Designing in Andorra starts with understanding the territory
Architecture in Andorra is inseparable from its mountain environment.
Slope, orientation, sunlight, views, access, snow, climate, retaining structures and neighbouring buildings can all directly influence the design of a building.
These physical conditions are accompanied by the planning, regulatory and administrative requirements specific to each plot and parish.
Pierre grew up in Andorra, making this understanding of the territory part of the studio’s background. After an initial technical education in electricity and home automation followed by architectural studies, his professional experience developed across residential, hospitality and professional projects before returning to practise in Andorra.
This combination of technical and architectural culture now contributes to a highly pragmatic approach to design.
Rather than simply working around a site’s constraints, we try to turn them into design opportunities.
A steep site may allow different levels to be integrated naturally into the terrain. A difficult orientation may lead to a precise study of openings, daylight and solar protection. An existing building may contain qualities worth preserving while renovation fundamentally transforms how it functions.
The project therefore grows from the place rather than from a predetermined solution.
From building to furniture: designing the project as a whole

Our work focuses primarily on new-build, renovation and residential transformation projects, alongside interior architecture and bespoke furniture design.
Chalets, houses, apartments, hotels, restaurants and professional spaces call for different responses, but our methodology remains consistent: the project is considered as a coherent whole.
Site planning, volumes, circulation, daylight, views, materials, technical systems, furniture and construction details are treated as different scales of the same design.
This continuity becomes particularly important when a precise result is expected.
Good architecture can quickly lose quality when details are resolved too late, technical systems are integrated afterwards or materials are selected independently from the overall design.
We therefore try to anticipate these questions from the design stages.
A window detail, an alignment, integrated lighting, the junction between two materials or a piece of bespoke joinery may appear secondary on a general drawing. In the finished building, these are often precisely the elements that distinguish a carefully resolved project.
This continuity across every scale defines our approach: from place to detail.
Designing precisely before construction begins
Much of an architect’s work is no longer visible once a project has been completed.
Before construction there is site analysis, planning research, early design options, sketches, drawings, sections, details, construction principles, technical coordination, cost studies and administrative procedures.
We place particular emphasis on this design period.
The first stages are about exploration. Several possibilities can be investigated before a solution is selected: spatial organisation, relationship with the landscape, positioning, volumes, materials and construction principles.
Plans, drawings, references, models and visualisations gradually turn ideas into concrete decisions.
This research is brought together in our Quadern d’esbós, a design notebook provided to clients at the end of the initial design stage. It records the thinking behind the project and the principal choices that shaped it.
The project then moves into a much more detailed development phase.
Our aim is to resolve as many architectural, technical and financial questions as possible before they reach the construction site, where changes become more difficult, more expensive and more likely to affect the programme.
This includes materials, fixtures, construction details, integrated furniture, interfaces between trades and the main decisions affecting cost.
For us, a well-managed construction phase starts with a sufficiently developed design.
Managing cost, programme and decisions
Architecture involves continuous decision-making.
A budget is not simply a limit to be checked once the design is complete. It is a design parameter that should progressively inform the project.
The same applies to the programme.
We therefore aim to connect architectural ambition, technical solutions, estimated cost and construction timescales early enough in the process.
This makes it possible to identify important decisions while they can still be considered carefully, rather than discovering them under pressure during construction.
During contractor tendering, accurate information also helps define the expected scope of work, compare proposals more effectively and reduce ambiguity.
No construction project is entirely free from unforeseen issues. Building and renovation necessarily require adaptation.
Our role is to reduce avoidable uncertainty and establish a sufficiently robust framework to deal properly with what cannot be predicted.
From drawings to construction: protecting the coherence of the project
Our work does not necessarily stop once the drawings are complete.
Depending on the scope of our appointment, Studio Tamy can support a project from the first feasibility studies through architectural development, administrative procedures, technical coordination, contractor consultation and construction follow-up.
We consider this continuity essential.
During construction, work must be reviewed, interfaces between trades coordinated, technical questions resolved, certain details checked, materials and samples approved and decisions taken without losing sight of the overall architectural intent.
This is also where the precision of the work carried out beforehand becomes particularly valuable.
The objective is to prevent the architecture developed during design from being gradually simplified or diluted as constraints arise, while allowing it to be adapted intelligently whenever necessary.
Contemporary architecture connected to its surroundings
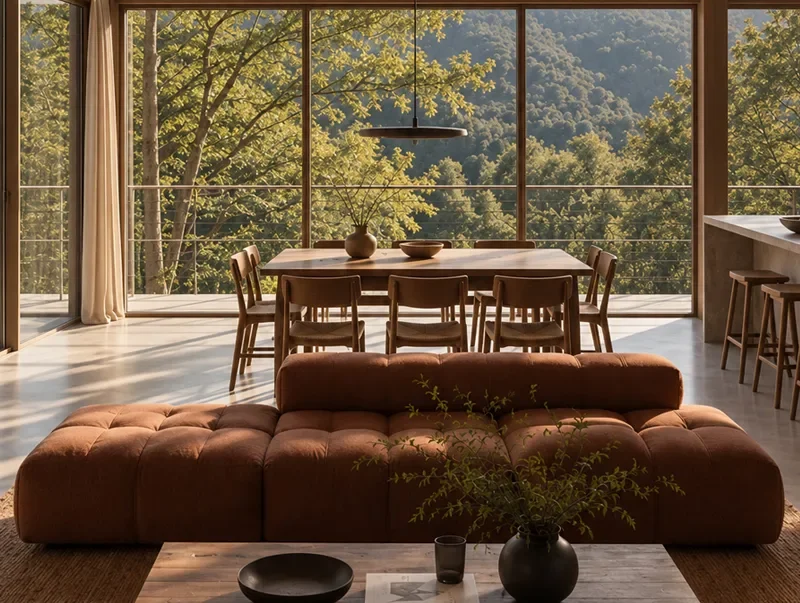
Designing in a mountain environment also raises the question of architectural integration.
We do not believe contemporary architecture needs to reproduce traditional buildings literally in order to belong to its context.
Stone, timber, pitched roofs, opening proportions and retaining walls form an architectural vocabulary that can be reinterpreted.
Our aim is to find a balance between contemporary architecture, landscape and local identity, avoiding both systematic imitation and architecture that feels disconnected from its surroundings.
This relationship depends as much on positioning and building form as it does on material choice, workmanship and the precision of the details.
Fewer projects, direct involvement
We have also deliberately chosen to limit the number of projects developed simultaneously by the studio.
This allows us to remain directly involved in the important decisions, understand each project in depth and maintain continuity between the first discussions, design development and construction.
We are not interested in applying the same formal signature to every project.
Instead, we aim to develop a specific response to each place, programme and way of living, and to carry that response through with enough precision for it to remain coherent when built.
Every project is different, but our objective remains the same: to create precise, coherent and lasting architecture, from place to detail.