

Renovating a hotel in Andorra involves more than replacing finishes or updating furniture. It offers an opportunity to rethink how the property works, improve guest comfort and adapt its spaces to changing needs.
Over time, a hotel may become less comfortable or efficient without showing obvious signs of deterioration. An impractical reception area, poorly soundproofed rooms, ageing building services or underused shared spaces can affect both the guest experience and the daily work of hotel staff.
Yet these issues do not always require a complete refurbishment.
The challenge is to identify what needs to change, what is worth preserving and how to organise the works around the hotel’s operations.
In Andorra, where many properties have a strong relationship with the mountain landscape and their local setting, this process also involves protecting the individual character of each hotel.
When should a hotel consider renovation?
The age of a hotel is not, by itself, a reason to renovate. Some properties retain excellent architectural qualities after decades of use. Others face practical difficulties despite having updated their interiors relatively recently.
Before deciding what to change, it is worth assessing three areas.
The first is guest comfort: sleep quality, sound insulation, temperature, lighting and how easily the rooms can be used.
The second is the hotel’s day-to-day operation. Circulation routes, storage, housekeeping tasks, staff movement and recurring difficulties during service all deserve attention.
Finally, the condition of the building and its technical systems needs to be assessed. Some problems cannot be solved through new materials or furniture. They may require work on ventilation, heating and cooling, insulation, plumbing or other building services.
An initial assessment helps distinguish essential improvements from desirable upgrades. It also provides a basis for setting priorities before committing to a substantial investment.
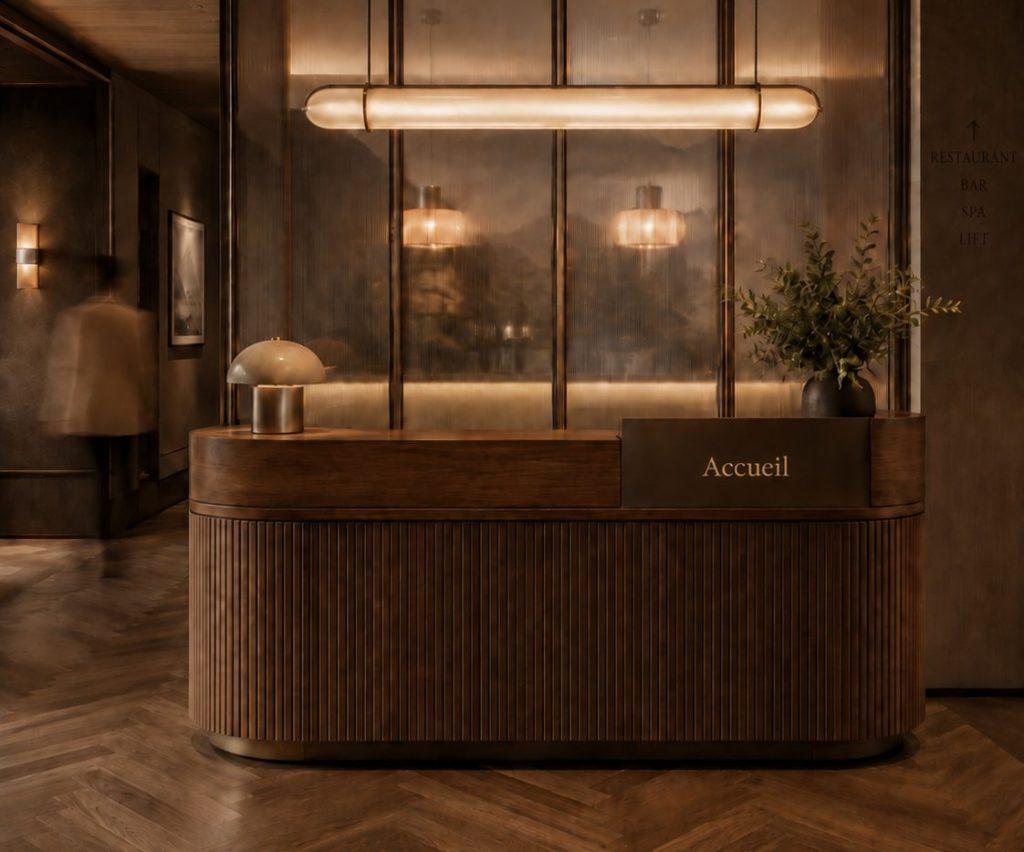
Reception: the first impression starts with the space
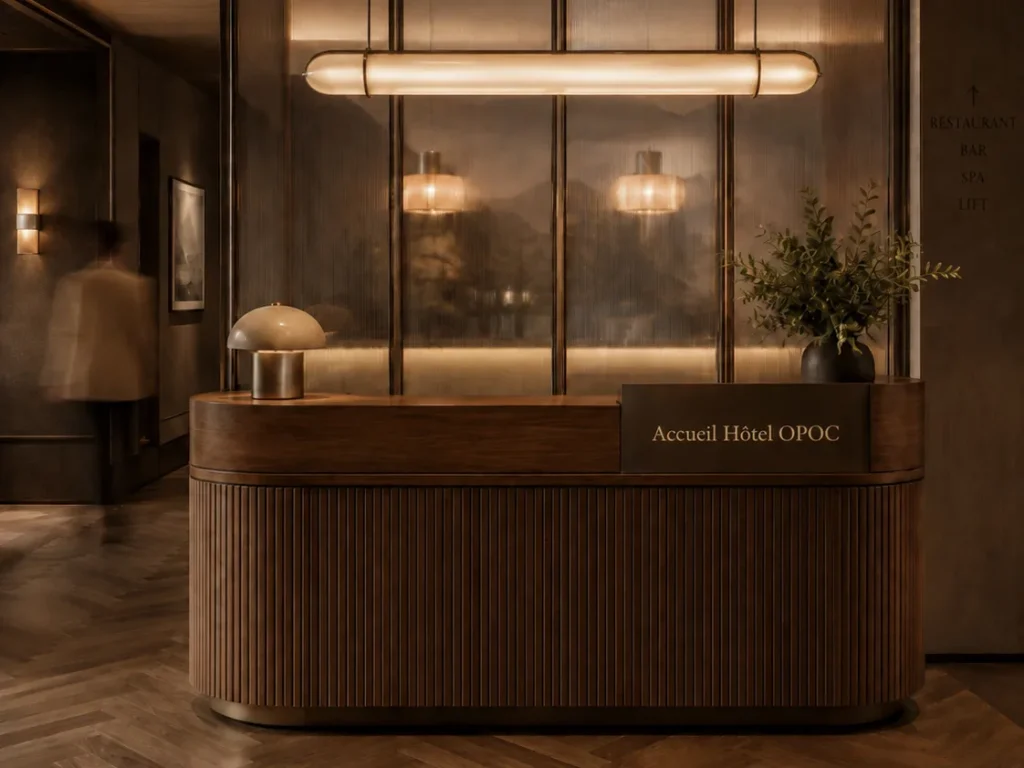
Reception is one of the first points of contact between guests and the hotel. Its design helps establish the atmosphere of the property, but it must also make arrivals straightforward and comfortable.
In a mountain hotel, for example, guests may arrive carrying luggage, winter clothing and sometimes sports equipment.
The position of the reception desk, visibility of entrances, routes to lifts and relationship with waiting areas can all influence the arrival experience.
A renovation does not necessarily require a larger reception. In some cases, rearranging furniture, improving lighting or clarifying circulation can resolve existing problems.
Materials also contribute to the identity of the space. Timber, stone, mineral finishes and metal details can help establish a distinctive atmosphere. Their selection should account for appearance, durability and ease of maintenance.
The aim is not simply to create an attractive entrance. It is to design a welcoming space that reflects the character of the hotel and supports its daily operation.
Guest room renovation: comfort before decoration
Guest rooms are where visitors spend much of their resting time. Their renovation should therefore begin with the factors that most directly influence comfort.
Acoustics, temperature and sleep quality
A room may look contemporary and still feel uncomfortable if noise from corridors, neighbouring rooms or building services is too noticeable.
Before replacing finishes, it is worth investigating weaknesses in sound insulation, doors, windows and technical equipment.
Temperature, ventilation and the ability for guests to adjust their room conditions easily should also be considered.
Lighting, furniture and functionality
Lighting needs to support different activities: resting, reading, moving around at night and getting ready in the morning.
Combining general lighting, bedside reading lights and indirect illumination generally offers more flexibility than relying on a single lighting system.
Furniture should also respond to everyday use. Guests need somewhere to place their luggage, easily accessible sockets, practical surfaces and sufficient storage.
In hotels with many rooms, repeating well-resolved construction details can make maintenance and the replacement of individual components easier.
Material durability matters just as much. Fabrics, wall finishes, flooring and joinery need to withstand frequent use and be straightforward to clean.
A successful room renovation should do more than look appealing in photographs. It should continue to work well after many guest stays.

Shared spaces: more than areas to pass through
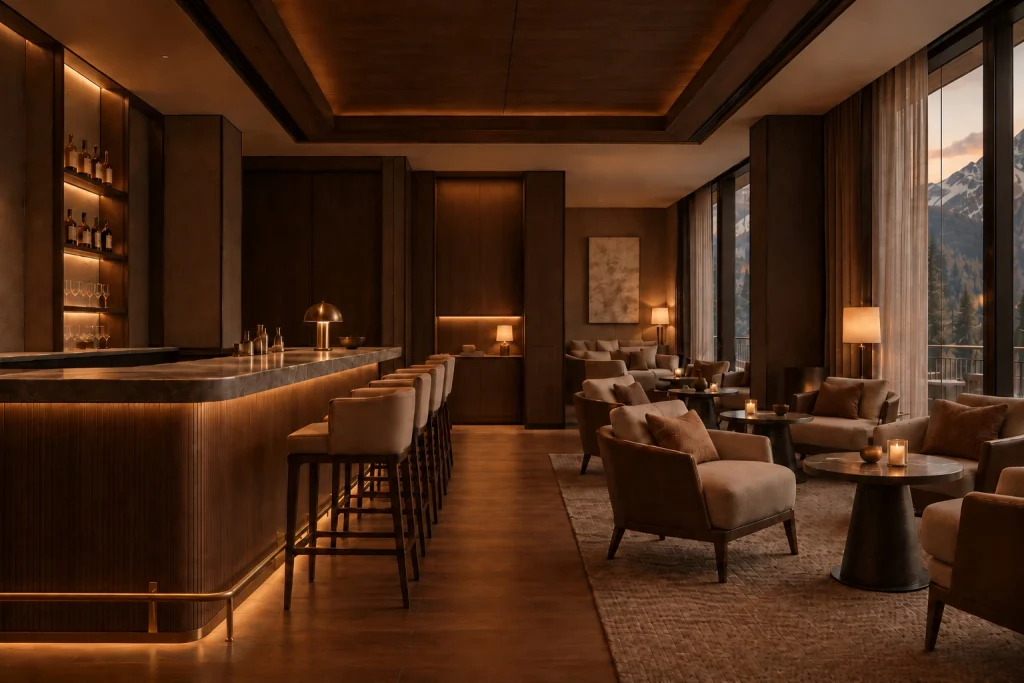
Lobbies, lounges, bars, restaurants and wellness areas all help shape the overall hotel experience.
However, available space is not always used effectively.
An oversized lobby may feel unwelcoming. A lounge may remain underused because the furniture arrangement does not support different activities. Poor circulation can create unnecessary conflict between guest and staff routes.
In such cases, renovation should begin by reconsidering how the spaces relate to one another.
Seating arrangements, daylight, acoustics and views of the surrounding landscape can significantly change how a shared area is experienced.
In mountain hotels, views are often an important architectural asset. Orienting seating towards the landscape may offer more value than adding decorative features.
Not every hotel requires the same facilities. A small family-run property has different needs from a hotel with several restaurants, a spa and extensive additional services.
Each intervention should therefore respond to the property’s actual brief and operating model.
Renovating a hotel in phases: an alternative to a full refurbishment
One of the main challenges in hotel renovation is managing the relationship between construction work and hotel operations.
Closing an entire property may simplify certain tasks, but it is not always a viable option for the owner or operator.
In some circumstances, renovation can be organised progressively.
An initial phase might focus on a group of guest rooms. Another could address reception and shared spaces. Technical systems or additional facilities might be upgraded later.
However, dividing the work into phases involves more than assigning separate dates to individual areas.
Understanding which works can be carried out independently
Before defining the phases, the technical connections between different parts of the building must be understood.
Bathroom refurbishment may affect shared plumbing risers. Replacing a heating or cooling system may require work across several floors. Certain interventions can also interfere with escape routes or essential services.
As a result, works that initially appear independent may need to be planned together.
Construction access, noise, dust and the separation of occupied areas from work zones also require careful consideration.
Why a pilot guest room can be useful
When many rooms are due for refurbishment, completing a pilot room first can help test the proposed design.
It provides an opportunity to check dimensions, furniture layouts, lighting, finishes and the integration of technical services.
Housekeeping and maintenance teams can also review the result before the same solutions are introduced throughout the hotel.
This process may reveal practical issues that drawings and visualisations cannot fully anticipate.
Phased renovation therefore requires an overall strategy from the outset. Without it, individual upgrades risk becoming disconnected projects.
Budget and operations: deciding where to invest first
Not all improvements cost the same, and not all provide the same practical benefits.
Before beginning a hotel renovation in Andorra, it is useful to distinguish essential works, priority improvements and interventions that can be postponed.
Technical defects, safety concerns and fundamental comfort issues should be assessed differently from purely aesthetic upgrades.
The budget must also account for costs beyond visible finishes: surveys, design studies, building services, furniture, equipment, enabling works and potential unforeseen conditions.
The construction programme can have a significant effect on hotel operations. The duration of the works, the number of rooms temporarily taken out of service and any disruption to guests or staff should be considered early.
In Andorra, tourism seasonality and mountain weather can influence scheduling. Nevertheless, each hotel needs a programme developed around its specific operating requirements.
As we explain in our article on managing a construction budget in Andorra, clearly defining a project before seeking contractor quotations makes it easier to compare proposals on a consistent basis.
The budget should not be treated as a figure separate from architectural decisions. It needs to evolve alongside the project and the owner’s priorities.
What does an architect contribute to a hotel renovation?
Hotel renovation brings together decisions that cannot be considered in isolation: spatial planning, structure, building services, comfort, the property’s identity and the organisation of construction.
An architect’s role is to bring these elements together within a coherent design.
Changing a guest room layout, for example, may affect plumbing, bathrooms or acoustic performance. Redesigning reception may require adjustments to entrances and circulation. Each decision can influence other parts of the building.
For this reason, hospitality architecture and hotel interior design should be developed together, from the initial studies through to construction details.
Depending on the scope of the commission and the characteristics of the property, this work may include an initial assessment, feasibility studies, alternative design scenarios, architectural design, technical coordination and construction supervision.
At Studio TAMY, we explore this relationship between design, use and construction through our architecture services for hotels, restaurants and retail spaces in Andorra.
Modernising without losing the hotel’s identity
One of the risks of renovation is replacing the elements that give a property its personality with generic solutions.
Modernisation does not necessarily mean removing everything that already exists.
A staircase, a stone wall, an exposed timber structure, a well-proportioned entrance hall or a particular connection with the landscape may be qualities worth retaining.
Identifying these elements should come before deciding what to change.
Architecture can introduce modern facilities, improve layouts and incorporate contemporary materials without erasing the history of a place.
Equally, a mountain hotel does not automatically need an interior dominated by timber and stone. Identity comes from more than materials. It is also shaped by proportions, light, circulation and the way guests are welcomed.
Our architecture and interior design portfolio includes a hotel interior design study exploring the relationship between spaces, materials and atmosphere.
A renovation that starts before construction
Renovating a hotel is, above all, a process of making decisions about the future of a building and its operation.
Which spaces work well? Which create difficulties? What is worth preserving? Which interventions need to be coordinated, and which could be carried out progressively?
Answering these questions helps establish a more coherent project, both architecturally and operationally.
The quality of a renovation does not necessarily depend on transforming everything. Often, it comes from understanding what the property genuinely needs and making precise, considered changes.
At Studio TAMY, we approach hotel renovation with this perspective: architecture that considers the setting, everyday use, comfort, materials and the experiences of both guests and staff.
Frequently asked questions about hotel renovation in Andorra
Does a hotel need to close during renovation?
Not necessarily. Some works can be organised by floor, group of rooms or operating period. Feasibility depends on shared building services, safety, access and potential disruption to hotel operations.
Which hotel areas should be renovated first?
This depends on the initial assessment. Technical issues and essential comfort improvements generally take priority over decorative changes. Reception, guest rooms and shared areas should be prioritised according to the needs of each property.
Is a complete refurbishment better than phased renovation?
There is no universal answer. A complete refurbishment can make complex works easier to coordinate. Phased renovation may allow investment to be spread over time and reduce certain closure periods, provided the technical dependencies make this practical.