

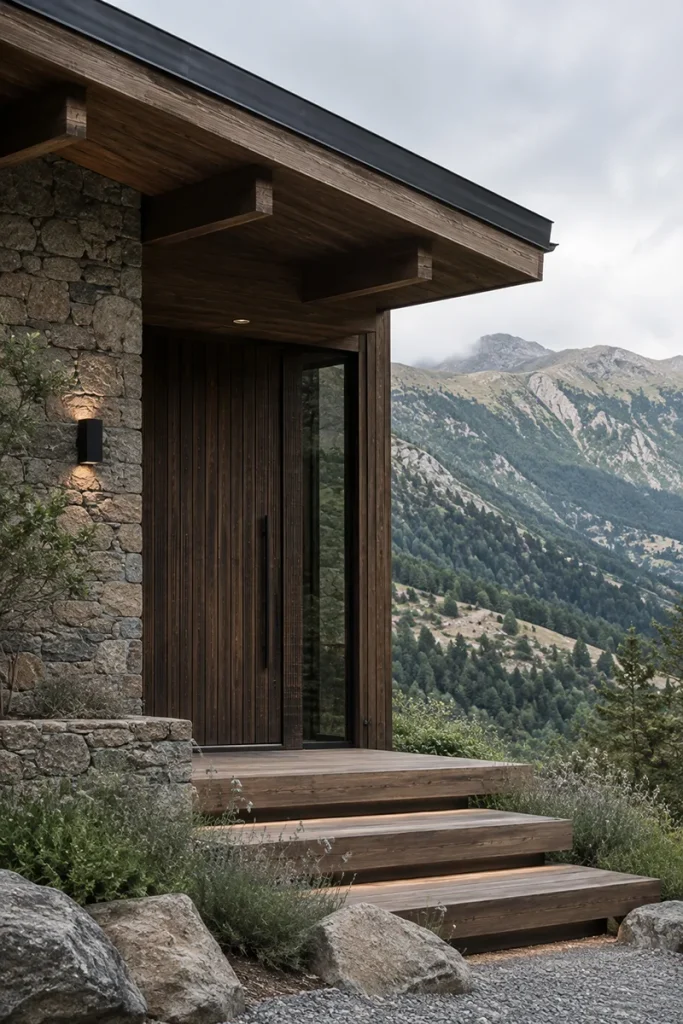
Andorra is a small country, but building or renovating across its seven parishes can present very different challenges. Topography, orientation, climate, urban context and the characteristics of existing buildings all influence the architectural approach.
From a chalet in Arinsal to an apartment in Pas de la Casa, a traditional home in Ordino or a commercial space in Andorra la Vella, every project calls for a response tailored to its particular setting.
Studio TAMY is an architecture and interior design studio founded by Pierre Fauré and Léa Cazaban, based in Arinsal, in the parish of La Massana. We work on new-build projects, complete renovations and building rehabilitation throughout the Principality, from the initial ideas through to construction supervision.
Working in Andorra means understanding the particularities of each location, as well as the needs of the people who will live or work there.
Architects in La Massana: chalets, homes and mountain architecture
La Massana combines residential areas with mountain villages such as Arinsal, Pal, Erts, Anyós and Sispony. In these settings, the relationship between a home, its site and the surrounding landscape is often central to the design.
When building a chalet, the slope influences its positioning, access routes, floor levels and earthworks. Orientation also affects the internal layout, natural daylight and the connection with terraces and outdoor spaces.
Renovating an existing property can involve different priorities: improving insulation, reorganising rooms or extending the building without losing its original architectural qualities.
From our studio in Arinsal, we approach these projects by combining architectural design, an understanding of the local environment and close attention to construction details.
Architects in Ordino: building rehabilitation and landscape-sensitive design
Ordino brings together traditional villages, mountain bordes and contemporary homes in a setting where architecture is closely connected to the landscape.
Before rehabilitating an existing building, it is important to understand its structure, the alterations it has undergone and the elements worth preserving.
A complete renovation can improve thermal comfort, reorganise the interior and update technical systems without necessarily removing the property’s original character.
For new-build projects, the siting, orientation, access and relationship with neighbouring buildings should be considered from the earliest design stages.
When working with traditional buildings or elements of heritage interest, any applicable protection requirements also need to be checked.
The aim is to develop contemporary architecture that responds to its surroundings without relying on superficial imitation.
Architects in Canillo: chalets and mountain residences
In Canillo, locations such as Soldeu, El Tarter and Ransol include both permanent homes and properties used for holidays and seasonal stays.
These different patterns of use influence how homes are organised. Storage, entrance areas, thermal comfort and ease of maintenance become particularly important.
In a mountain chalet, the architecture must consider snow, orientation, protection of entrances and the relationship between indoor and outdoor spaces.
Renovating a second-home apartment may require a different approach: optimising the layout, improving insulation or introducing integrated furniture to make better use of the available space.
Each project needs to balance the local climate, the way the property is used and long-term durability.
Architects in Encamp: apartment renovation and efficient use of space
Encamp offers a wide range of architectural situations, from family homes to apartments linked to mountain tourism, particularly in Pas de la Casa.
In many renovation projects, the main priority is to improve the existing layout without increasing the floor area.
Reorganising a kitchen, creating an additional bedroom, improving storage or making better use of natural daylight can significantly change the quality of an apartment.
However, these decisions need to be assessed alongside the building’s structure, technical installations and existing conditions.
In Pas de la Casa, the climate makes thermal comfort and the quality of windows and external building elements particularly important.
Interior architecture allows spatial planning, materials, lighting and furniture to be considered as part of one coherent project, rather than as separate changes that may not improve the overall functioning of the home.
Architects in Andorra la Vella: urban architecture and professional spaces
Andorra la Vella has a more urban setting, where relationships between buildings, circulation and the efficient use of floor space can significantly influence architectural projects.
When renovating an apartment, factors such as the existing structure, shared building services, natural daylight and proximity to neighbouring properties affect what can be changed.
Commercial and professional projects present different requirements.
In offices, shops and restaurants, architecture must bring together identity, functionality, circulation and the technical needs of each activity.
A well-considered layout can improve both the user experience and the everyday operation of the space.
Before developing a proposal, it is important to assess the building’s condition, administrative status and any constraints that may affect the intended work.
Architects in Escaldes-Engordany: hotels, retail and interior architecture
Escaldes-Engordany combines residential, hospitality and commercial activities. This diversity creates opportunities for renovation projects with very different briefs and scales.
In an existing hotel, for example, the work may involve guest rooms, reception, circulation routes, shared spaces and building services.
The design must consider guest comfort, the identity of the property and the operational constraints of carrying out construction work in a hotel.
In restaurants and retail spaces, circulation, lighting, acoustics, materials and the relationship between the space and its activity become particularly important.
Residential renovations require a different assessment of layout, technical installations and the building’s potential for alteration.
Across these types of projects, developing architecture and interior design together from the beginning helps create solutions that are coherent aesthetically, functionally and technically.
Architects in Sant Julià de Lòria: residential architecture and site integration
Sant Julià de Lòria includes a variety of residential settings, from urban areas to hillside plots such as those found around Nagol, Auvinyà and Juberri.
In the design of a detached house, topography can have a decisive influence on the architecture.
The positioning of access routes, changes in level, retaining walls and room orientation all determine how a building sits within its plot.
Local sunlight conditions and relationships with the surrounding environment also deserve careful study.
For a rehabilitation project, the process begins with understanding the existing construction and identifying which elements can be preserved or improved.
A carefully considered site strategy makes it possible to use the qualities of the land while avoiding improvised decisions during construction.
Our architecture services in Andorra
Although each parish presents different conditions, our approach follows the same principles: understanding the location, defining the client’s needs, assessing feasibility and developing an architectural response consistent with the available budget.
At Studio TAMY, we support private clients, professionals and investors across a range of architectural projects.
New-build projects and feasibility studies
Before designing a house or another building, we assess the characteristics of the land, its orientation, access and planning potential.
This initial stage provides a realistic foundation for the project, particularly when the client is still considering purchasing a plot.
Complete renovation, rehabilitation and interior architecture
Renovating a chalet, an apartment or a professional space requires the layout, structure, technical installations, materials and everyday uses to be considered together.
Interior architecture is part of this process. Lighting, bespoke furniture, finishes and construction details are developed in coordination with the overall architectural design.
Architectural design and construction supervision
Depending on the scope of each commission, our work may include preliminary studies, basic architectural design, documentation for the relevant authorisations, detailed design, contractor tendering and construction supervision.
The specific stages depend on the type of project and the applicable requirements.
In Andorra, proposals must be considered in relation to national regulations and the relevant Pla d’Ordenació i Urbanisme Parroquial (POUP), the parish-level planning framework.
Before building or renovating, it is therefore important to verify the current conditions affecting the plot or building with the relevant Comú.
Why choose Studio TAMY for your project in Andorra?
Choosing an architect should involve more than selecting a particular aesthetic style.
The quality of a project also depends on understanding the location, making precise technical decisions, maintaining consistency with the budget and paying attention to construction.
At Studio TAMY, we combine architecture and interior design within one approach. This allows decisions about layout, materials, lighting, furniture and building services to be considered together from the earliest stages.
We also aim to give each project its own identity, shaped by its context and the needs of the people who will use it.
Our studio structure allows us to remain personally involved in our commissions and adapt the scope of our services to each project.
You can find out more about our approach on The Studio page and explore a selection of our architecture and interior design projects.
Frequently asked questions about architects in Andorra
Does Studio TAMY work across all seven parishes of Andorra?
Yes. Our studio is based in Arinsal, in La Massana, and operates throughout the Principality: La Massana, Ordino, Canillo, Encamp, Andorra la Vella, Escaldes-Engordany and Sant Julià de Lòria.
Do I need an architect to renovate a property in Andorra?
It depends on the scope of the works. A limited interior renovation does not necessarily have the same requirements as an extension, a structural alteration or a new building. The applicable procedures should be checked with the relevant Comú and qualified professionals before the project begins.
Can I consult an architect before buying land or a property?
Yes. A preliminary architectural study can help identify the potential for alteration, major technical and planning constraints, and the likely extent of the work required. This is particularly valuable when architectural feasibility could influence the decision to purchase.
Discuss your architecture project in Andorra
Every project begins with a different situation: a plot of land to build on, a home that needs adapting or a professional space that needs to evolve.
If you are considering a new build, a renovation or an interior architecture project in any of Andorra’s seven parishes, you can contact Studio TAMY to discuss your needs and explore how to approach them.
Studio TAMY — Architecture & Interior Design in Andorra
Arinsal, La Massana