

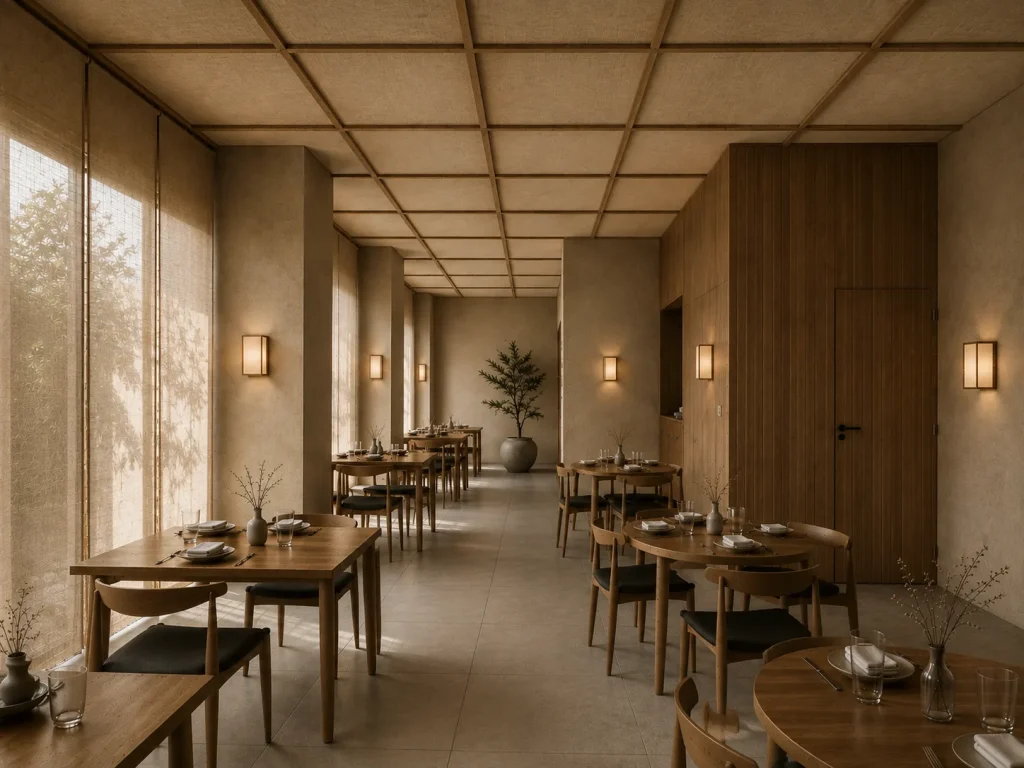
Opening a restaurant in Andorra often begins with finding premises in a good location. Visibility, surroundings, floor area and rent are important considerations. Yet an attractive space is not necessarily suitable for the intended business.
A former retail unit may require substantial technical alterations before it can operate as a restaurant. Even premises that previously housed a restaurant may need significant changes to accommodate a different concept.
Before committing to a property, it is worth understanding its real potential.
From an architectural and commercial interior design perspective, seven checks can help inform this decision.
1. Check whether the premises are suitable for the intended activity
The first question is not how many tables will fit, but whether the property can accommodate the proposed activity.
Its permitted use, physical characteristics, administrative status and building-specific restrictions should be reviewed.
In Andorra, opening a business involves procedures with the relevant authorities. The Government distinguishes different administrative routes according to the nature and characteristics of the activity.
Certain businesses may also require environmental documentation or authorisations. The appropriate procedure cannot be determined by floor area alone.
Before signing a lease, it is advisable to consult the relevant Comú and verify the requirements that apply to the particular project.
General guidance is available from the Government of Andorra on opening and modifying commercial activities.
2. Assess kitchen ventilation and extraction
The kitchen is one of the areas most likely to affect the technical feasibility of a restaurant.
Depending on the cooking methods, equipment and installed power, the design must consider ventilation, extraction, replacement air and the removal of cooking fumes.
A proposed kitchen location may look ideal on a floor plan but prove difficult to implement if there is no practical route for ductwork.
Potential effects on the building façade, roof, shared areas and neighbouring properties must also be considered.
The possibility of installing an extraction system should never be assumed without a technical assessment.
3. Plan the relationship between kitchen, dining area and service
A restaurant needs to work efficiently for guests and staff.
Movement between the kitchen and tables, clearing, storage, deliveries and waste management all influence the architectural layout.
A large dining room does not necessarily provide more practical seating capacity. Comfortable circulation, service areas and an arrangement suited to the restaurant’s operating model are essential.
In some cases, reducing the number of tables slightly can significantly improve the operation of the whole space.
It is therefore worth developing an initial layout before judging premises solely by their rental cost per square metre.
4. Review accessibility and safety
Entrances, changes in level, doors, toilets, internal circulation and escape routes can all affect how a property may be converted.
These issues need to be assessed against the proposed activity and applicable requirements.
A layout that appears successful visually may prove unsuitable if it compromises accessibility or safety.
These checks belong at the initial assessment stage, before detailed furniture and material choices have been made.
5. Examine the existing building services
Electrical capacity, plumbing, drainage, ventilation and heating or cooling systems are essential to restaurant operation.
Their suitability depends on the actual brief: cooking methods, equipment specifications, expected occupancy and the characteristics of the premises.
Some systems may be concealed above suspended ceilings, within service shafts or beneath floors.
A visual inspection may therefore be insufficient. Reviewing available documentation and involving appropriate technical specialists may be necessary.
6. Check what can be changed on the façade and outside
The entrance, shopfront, signage and a possible outdoor terrace can play an important role in a restaurant’s identity.
However, not every alteration will necessarily be permitted.
The façade forms part of a wider building and urban setting. Changes may be subject to planning requirements, the building’s configuration and the rights of other owners.
Likewise, an outdoor terrace should not be treated as available until the necessary permissions have been checked.
The restaurant’s visual identity should develop from the real possibilities of its location.
7. Establish the overall budget before committing
The cost of fitting out a restaurant extends beyond flooring, wall finishes and decoration.
Depending on the project, the budget may need to include construction work, building services, kitchen equipment, furniture, professional fees, administrative procedures, building alterations and a contingency allowance.
The programme also has financial consequences. More extensive work than anticipated may delay opening and affect business planning.
An initial estimate should therefore distinguish essential work from optional improvements.
The same principle applies to other refurbishment projects, as explained in our article about managing construction budgets in Andorra.
Why consult an architect before leasing a restaurant space?
An initial feasibility study brings these questions together before a full design project begins.
An architect can examine the layout, identify major construction constraints, explore alternative arrangements and coordinate initial technical checks.
The purpose is not to guarantee that every idea can be built, but to provide better information before making a property commitment.
Once feasibility has been assessed, interior architecture can develop the restaurant’s identity through atmosphere, materials, lighting, acoustics, furniture and circulation.
At Studio TAMY, we consider these aspects together when designing hotels, restaurants and commercial interiors in Andorra.
A successful restaurant begins with understanding the premises
The potential of a space depends on more than its size or location.
It depends on how the proposed activity, building conditions, technical systems, circulation and available budget work together.
Before choosing finishes or furniture, it is important to understand what the property can genuinely accommodate.
This initial assessment helps establish a coherent, functional design with its own identity, reducing the risk of discovering avoidable constraints too late in the process.
Frequently asked questions
Can any commercial property be converted into a restaurant?
Not necessarily. The proposed activity, the building’s technical capabilities and the applicable administrative requirements must all be assessed.
Can an existing restaurant be renovated without changing its authorisations?
That depends on the scope of the works and any changes to the activity, layout or building services. The property’s administrative status and applicable procedures should be reviewed.
When should an architect be consulted?
Ideally before committing to the premises, particularly when the project involves changing the layout, creating a kitchen or altering technical services.
Note: this article provides general information. Feasibility and administrative requirements must be verified for each property and activity with the appropriate authorities and qualified professionals.