

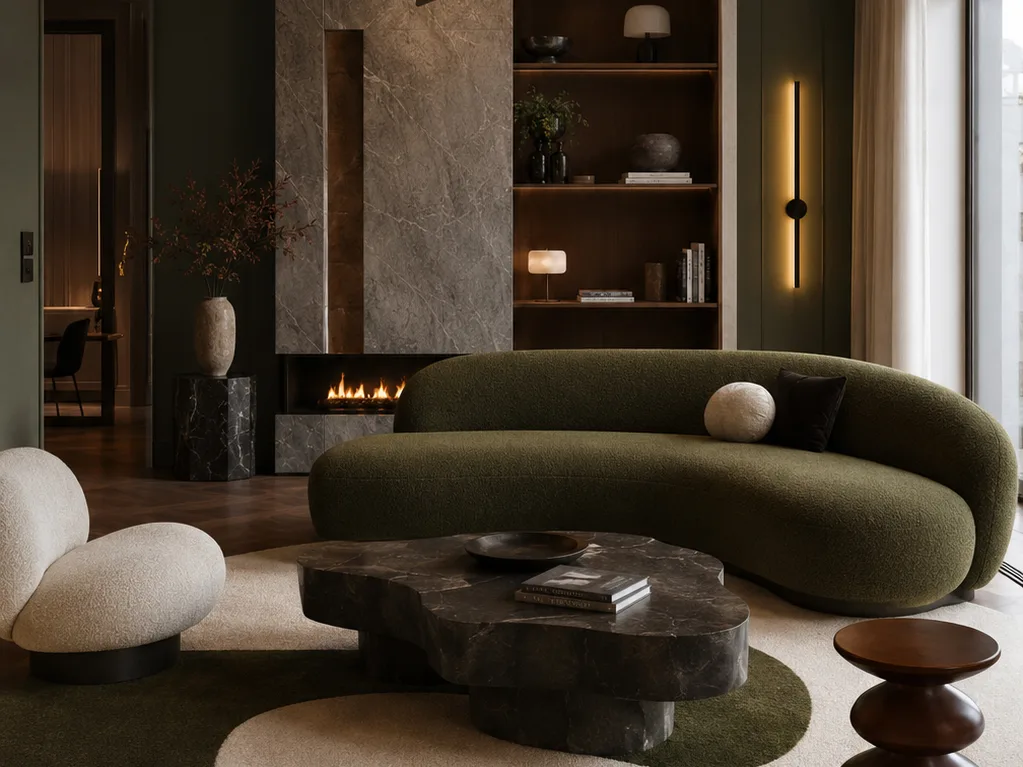
Interior design is often associated with materials, colours, furniture and lighting.
All of these elements matter, but they come after a more fundamental question:
how should the space work?
A home, hotel, restaurant, office or shop can contain excellent materials and high-quality furniture. If the layout, circulation, light or relationship between uses has not been resolved properly, the space will still function poorly.
At Studio Tamy, we see interior design as an extension of architecture.
From the overall organisation to the detail of a shelf, the objective is to develop one consistent spatial logic.
1. Design the uses before the style
Before discussing materials, it is important to understand how the space will actually be used.
In a home, this means considering everyday habits, the relationship between communal and private areas, storage requirements and how people cook, work, entertain and rest.
In a restaurant, customer and staff circulation, service, acoustics, lighting and the relationship between dining areas, kitchen and technical spaces all matter.
In an office, concentration, meetings, privacy, collaboration and adaptability become important.
Every project requires a different response.
Interior design should therefore begin not with a reference image, but with a precise understanding of how the space will be used and by whom.
2. Layout is the first design tool
Changing a layout can transform an interior more profoundly than replacing all of its finishes.
Moving a door, changing a circulation route or connecting two rooms can increase daylight, useful floor area or the sense of space without adding a single square metre.
A good layout seeks to reduce residual space and give each room the right proportions.
Movement through the space also needs to be considered.
How do you enter?
What do you see first?
How do you move from one area to another?
Which spaces require privacy?
Which circulation routes should be avoided?
In renovation projects, changing the layout also means working with the existing structure, ducts, drainage stacks, façade and building services.
A floor plan is never merely a graphic composition. It is the physical organisation of life within a space.
3. Work with natural light before adding artificial lighting
Light completely changes the perception of an interior.
Before specifying light fittings, it is worth studying orientation, existing openings, room depth and how natural light moves through the space.
A new layout may allow an internal room to receive light from another area.
A pale material can reflect it.
A darker surface can create depth.
An internal opening may maintain functional separation without completely blocking daylight.
Artificial lighting is then introduced as another layer.
It should not simply consist of distributing spotlights across a ceiling.
General lighting, task lighting, indirect light and decorative fittings can each perform a different role.
The objective is to create a hierarchy of light, rather than illuminate everything in the same way.
4. Choose materials as a system
A collection of beautiful materials does not necessarily create a good interior.
What matters is how they relate to one another.
Stone, timber, metal, ceramic, textiles and other finishes each have colour, texture, gloss, thickness, joints and a particular way of ageing.
The project needs to determine where each material begins and ends, how two surfaces meet and which elements should stand out.
In Andorra, materials also need to respond to particular conditions of use.
Entrances exposed to snow or moisture, mountain homes, hotels with high guest turnover and heavily used restaurants all require different solutions.
Durability is part of design.
A coherent interior does not necessarily need many materials. It often needs a limited number of materials, carefully selected and properly detailed.
5. Bespoke furniture can become architecture
Furniture does not always need to be understood as something added after the project.
It can become part of the architecture itself.
A bookcase can divide two spaces.
A bench can incorporate storage.
A wardrobe can resolve an irregular geometry.
A kitchen can organise the relationship between several rooms.
A headboard can integrate lighting, services and bedside tables.
Bespoke furniture makes it possible to use corners and dimensions that standard furniture cannot always resolve.
It also creates continuity between architecture and interior.
This does not mean everything should be custom-made.
The key is to identify which elements need to belong to the architecture and which work better as independent objects.
6. Design furniture is also part of the project
Interior design can also incorporate furniture, lighting and objects created by specialist designers and manufacturers.
A good piece of furniture can provide comfort, proportion, material quality and character for decades.
Choosing design furniture should not, however, mean accumulating recognisable pieces.
A chair, lamp or table must first respond to the space and its use.
In many projects, it is effective to combine bespoke elements with carefully selected catalogue pieces.
Bespoke furniture resolves the specific architecture of the space.
Independent pieces provide flexibility, allow the interior to evolve and can introduce objects with their own identity.
Balancing the two often creates richer interiors than trying to design absolutely everything.
7. Storage: the invisible part of a good interior
An architectural photograph can work perfectly without showing a coat, vacuum cleaner, suitcase or laundry basket.
Everyday life still needs somewhere to put them.
Storage should therefore be considered from the earliest design stages.
In a home, this may include entrance storage, clothing, laundry, pantry space, sports equipment, cleaning equipment and occasionally used items.
Hotels, restaurants, shops and offices have different needs: stock, equipment, documents, staff clothing, waste and technical material.
Good storage does not simply mean covering walls with cupboards.
It needs to be positioned where the things it contains are actually used.
When well integrated, storage visually disappears and allows the rest of the space to work more clearly.
8. Comfort also means acoustics, temperature and touch
An interior is not experienced only visually.
Acoustics can completely change the experience of a restaurant, office or home.
Hard surfaces reflect sound. Curtains, textiles, rugs, furniture and certain finishes can help absorb it.
Temperature also forms part of interior architecture.
The position of radiators, underfloor heating, air conditioning and ventilation influences both layout and detailing.
Touch matters as well.
A door handle, handrail, worktop or floor finish are elements we physically interact with every day.
Designing an interior therefore means considering these less visible dimensions of comfort too.
9. Integrate building services rather than hiding them at the end
Electricity, heating, ventilation, air conditioning, plumbing, audiovisual systems and home automation all require space.
When considered too late, grilles, access panels, switches and equipment are placed wherever room remains.
When they form part of the design from the beginning, they can be integrated much more coherently.
The position of a light fitting should relate to the furniture.
A ventilation grille can be integrated into joinery.
Electrical outlets should respond to actual uses.
Audiovisual equipment needs cable routes and ventilation.
Good detailing often emerges when architecture, furniture and building services are designed together.
10. A different identity for a home, hotel, restaurant or office
The principles of interior design may be similar, but the objectives change according to the project.
In a home, the identity needs to live comfortably with its occupants over many years.
In a hotel, the guest experience needs to be considered alongside durability, maintenance, cleaning and the repetition of certain solutions.
In a restaurant, the interior directly contributes to the customer experience and the identity of the establishment.
In a shop, layout, lighting and furniture influence the way customers move through and understand the products.
In an office, the space also communicates the culture of a company.
Interior design is therefore not about applying a recognisable style to every project.
It is about finding the right identity for each place and each use.
11. From concept to detail, and from detail to construction
An interior design project does not end when a set of images has been approved.
The final quality depends on how each decision is developed through to construction.
Drawings, elevations, joinery details, material junctions, lighting, samples, prototypes and technical coordination transform an intention into a built space.
This is also where the budget can be controlled more effectively.
As we explain in our article “How to control a construction budget in Andorra”, the more precisely the project is defined, the more reliable contractor quotations become and the less room there is for interpretation during construction.
Physical samples are particularly important.
A colour displayed on a screen is never exactly the same as paint applied to a wall.
The same stone changes according to its finish.
Two apparently similar timbers can create very different results.
Before building, it is useful to be able to see, touch and compare.
Designing from space to object
For us, interior architecture does not begin when a sofa is selected and does not end when the wall colour is chosen.
It begins with the way a place will be lived in or used.
Layout, light, materials, building services, bespoke furniture and independent pieces follow from there.
Each decision operates at a different scale, but they all belong to the same project.
This continuity between architecture, interior and object is what makes it possible to create coherent spaces.
At Studio Tamy, we work in this way across homes, hotels, restaurants, shops and workplaces: from the overall space to the detail, and from the detail back to the whole.
Frequently asked questions
What is the difference between interior design and decoration?
Decoration primarily works with elements such as furniture, colours, textiles and objects. Interior design can also address layout, lighting, materials, integrated furniture and building services, coordinating the space as a whole.
Does interior design always require a complete renovation?
No. Some projects require major changes to layout and building services. In others, a more selective intervention involving lighting, materials, furniture and specific elements can significantly transform the space.
Is bespoke furniture always better than catalogue furniture?
No. They perform different roles. Bespoke furniture is particularly useful when it needs to respond to a particular geometry, integrate storage or become part of the architecture. Independent pieces provide flexibility and allow specifically designed furniture objects to be introduced.
When should an interior design project begin?
As early as possible, particularly when a renovation is planned. Layout, lighting, services, materials and furniture are interconnected, so considering them from the outset helps avoid incompatible decisions and late changes.