

Chalet and apartment renovation in Andorra
Renovation is not simply about replacing materials or updating finishes. A successful renovation begins with understanding the potential of the existing space: layout, natural light, circulation, views, storage and technical constraints. Studio TAMY develops chalet and apartment renovation projects in Andorra, from targeted interventions to complete refurbishments, with the aim of improving how spaces work and creating a coherent relationship between the existing architecture and the changing needs of its occupants.
Rethinking the space before the finishes
Every property has its own characteristics. Structure, the position of openings, building services, orientation and connections with terraces or outdoor spaces all influence the possibilities for transformation and form the starting point of the project.
Before designing, we analyse how the home currently works and identify what can be improved. Opening a kitchen onto the living room, reorganising daytime and private areas, creating additional storage or making better use of natural light can significantly transform an apartment or chalet without necessarily changing everything.
We also consider the needs and everyday habits of the occupants. Circulation, relationships between rooms and furniture placement are studied together so that the new layout responds to everyday use rather than to appearance alone.
Where proposed changes affect the structure, shared building services or other technical elements, their development is coordinated with the appropriate technical studies and consultants. The aim is to find a solution that makes the most of the qualities of the existing property while addressing the limitations that prompted the renovation.
Creating a dialogue between old and new
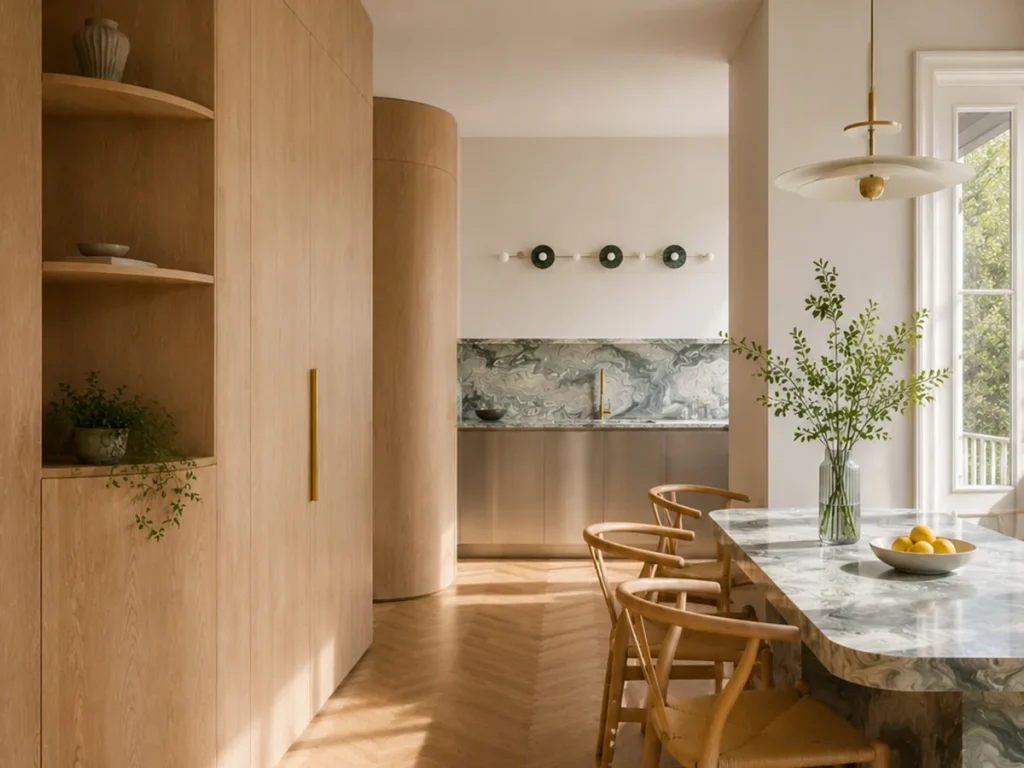
A renovation needs to work with what is already there: structure, openings, materials, building services and architectural elements that may be worth retaining and enhancing. The project does not necessarily seek to erase the original character of the property, but to determine what should be preserved and how new interventions can be integrated. Layout, materials, joinery, lighting, bathrooms, kitchen and bespoke furniture are developed within a single design approach so that the renovation does not become a collection of unrelated decisions. New materials may extend the existing palette or create a deliberate contrast, while lighting and openings can strengthen particular views and improve the perception of the spaces. Through plans, sections, elevations, details and 3D visualisations, we study these relationships before construction begins in order to define the main elements of the project precisely. This continuity between architecture and interior design makes it possible to transform the home while maintaining a coherent overall identity.

Support adapted to the scale of the project
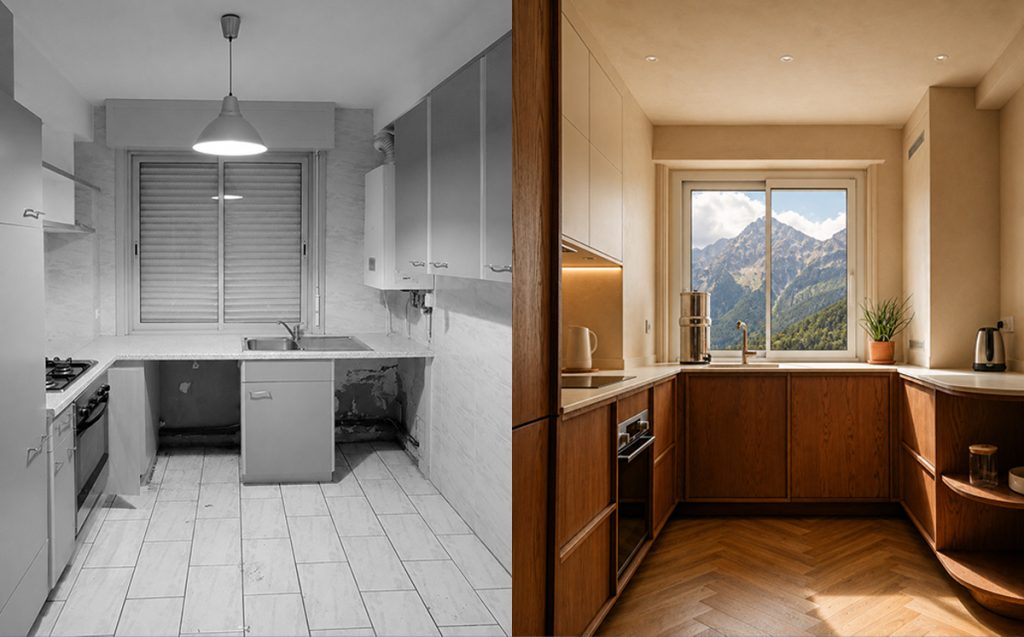
Not every renovation requires the same level of intervention. Some projects involve the targeted reorganisation of several rooms, while others require a complete transformation of the home, including its services, finishes and layout.
Studio TAMY can be involved from an initial assessment of the property’s potential through to the complete development of the project. Depending on the requirements, the commission may include architectural design, interior design, material selection, bespoke furniture, technical documentation and coordination with the different professionals involved.
When the project reaches the construction phase, precise documentation provides a common basis for consulting contractors and defining the proposed works more clearly. Depending on the scope of the commission, we can also assist with comparing quotations and provide architectural site supervision.
During construction, previously concealed elements may be discovered, particularly in existing buildings. Site supervision makes it possible to assess the necessary adaptations while preserving the overall coherence of the design.
The aim is to support the transformation with a level of detail appropriate to each project, from the first decisions through to completion, creating a home that is more functional, comfortable and suited to the needs of the people who live in it.
Tell us about your project
Phone
+376 394 312Address
Ctra. Mas de Ribafeta, 17
Edifici BON SOL
AD400 Arinsal