

Construction management and site supervision in Andorra
The quality of an architectural project depends as much on its execution as on its design. Precise documentation and regular site supervision help maintain continuity between the decisions made during the design process, the details agreed with the client and their implementation by the various professionals involved. Depending on the scope of the commission, Studio TAMY can assist with the preparation, coordination and supervision of the works, preserving the architectural coherence of the project from the first discussions with contractors through to the final stages of construction.
Preparing the works and consulting contractors
A well-prepared construction phase begins before contractors arrive on site. The drawings, details, materials and construction solutions developed during the design process help define the proposed works more precisely and reduce the need for improvised decisions during construction.
This documentation also provides a common basis for obtaining quotations from different contractors. The more clearly the work is defined, the easier it becomes to understand the content of each proposal, identify differences between them and verify that they are based on a comparable scope.
Depending on the agreed commission, Studio TAMY can assist during this phase by preparing the necessary documentation, communicating with contractors and comparing the proposals received. This involves looking beyond the overall price to review the content of each quotation, possible exclusions and the solutions being proposed.
This preparation provides a clearer understanding of the planned work, the parties involved and the main decisions that will need to be coordinated once construction begins.
Monitoring the construction of the project
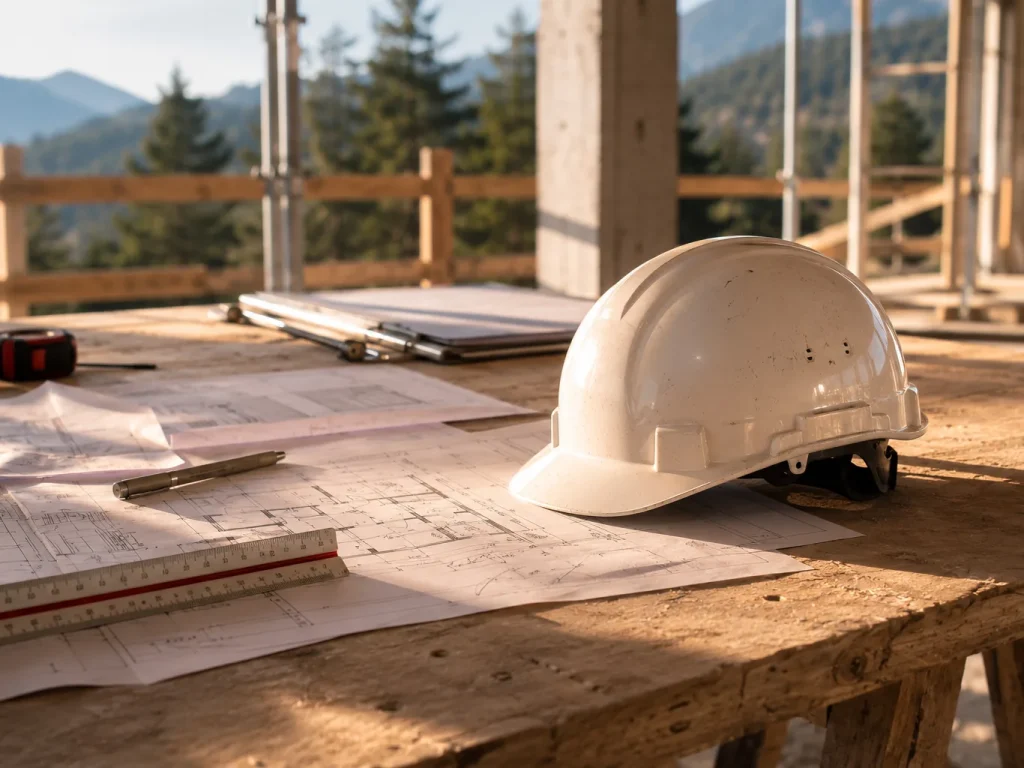
During construction, we carry out the site visits included within the scope of our commission and maintain the necessary communication with contractors and the technical consultants involved. Site supervision allows us to check that the work remains consistent with the architectural project, review specific details before they are built and respond to questions that arise as construction progresses. The reality of an existing building, site conditions or elements discovered during the works may occasionally require adaptations to the original design. When this happens, we assess the available solutions and consider their architectural, technical and functional consequences so that a local change does not create inconsistencies elsewhere in the project. Materials, joinery, junctions, building services, lighting and finishes also require ongoing coordination, particularly when several trades are involved in the same element. The purpose of architectural site supervision is not to replace the responsibilities of the contractors, but to maintain an overall view of the project and preserve continuity between the design documentation and what is ultimately built.

Supporting the project through to handover
As construction approaches completion, attention increasingly shifts towards finishes, adjustments and elements that still need to be completed or reviewed. This stage is particularly important because many details that directly influence the final quality of the project are resolved during the last weeks of construction.
Site visits help identify outstanding work, review specific finishes and highlight items that need to be corrected before the relevant works are considered complete. Coordination between trades remains important at this stage to prevent final interventions from damaging elements that have already been finished.
Depending on the scope of the commission, Studio TAMY can also assist the client during the handover of the works and with the identification of any outstanding items or reservations. Handover represents an important transition between the construction phase and the everyday use of the building.
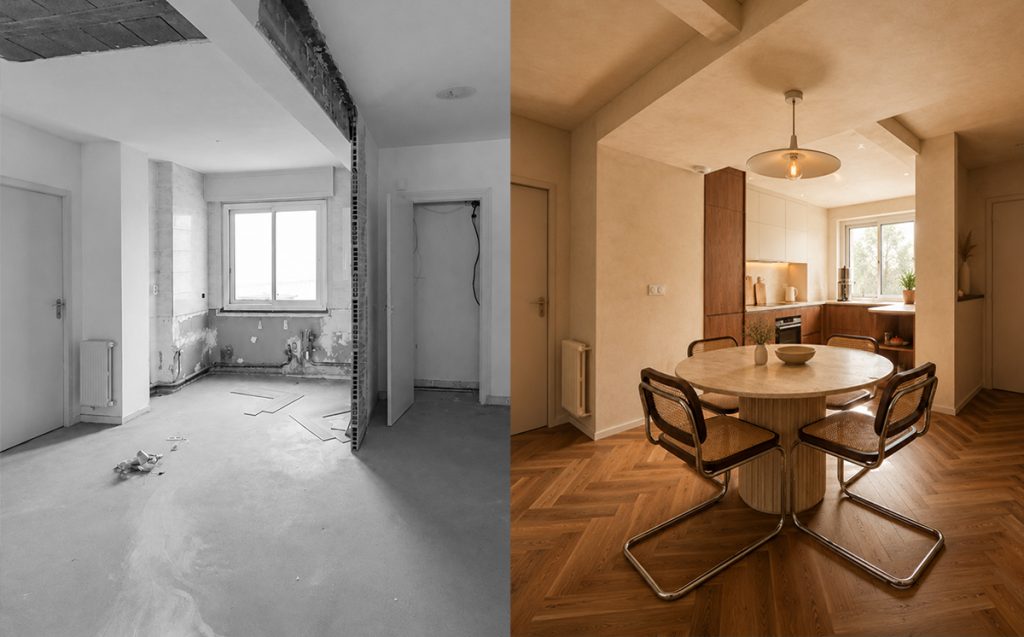
The aim is to preserve continuity between the architectural intentions, the decisions made throughout the design process and the final built result. Careful site supervision keeps the overall project in view without losing attention to detail, progressively supporting the transformation of drawings and visualisations into finished, usable spaces.
Tell us about your project
Phone
+376 394 312Address
Ctra. Mas de Ribafeta, 17
Edifici BON SOL
AD400 Arinsal