

Architectural 3D visualisation and photorealistic rendering
Understanding an architectural project through two-dimensional drawings alone is not always straightforward. Photorealistic 3D images make it possible to anticipate volumes, materials, light and atmosphere before construction begins. Studio TAMY uses 3D visualisation as an integral part of the design process, both to explore different solutions and to make the project easier to understand, helping clients make informed decisions before work starts on site.
Validating choices before construction
3D visualisation makes it possible to assess design decisions while they can still be changed relatively easily. Layout, materials, furniture, colours, lighting and proportions can be considered together and compared before the project is finalised.
During the design process, renders help clarify the relationship between elements that may appear separately on drawings. The position of joinery, the height of furniture, the continuity of a material or the way natural light enters a room can all be understood within the space as a whole.
Different options can also be explored before reaching the construction phase. The same room can be tested with alternative furniture layouts, finishes or lighting solutions in order to assess how each decision affects the overall atmosphere.
Visualisation also makes communication between architect and client more straightforward. Having a shared representation reduces differing interpretations and helps progressively validate decisions that can otherwise remain abstract when communicated only through plans, samples or reference images.
The purpose is not to replace technical documentation but to complement it. Drawings and details provide the precision required for construction, while 3D images make it easier to anticipate the spatial consequences of the choices being made.
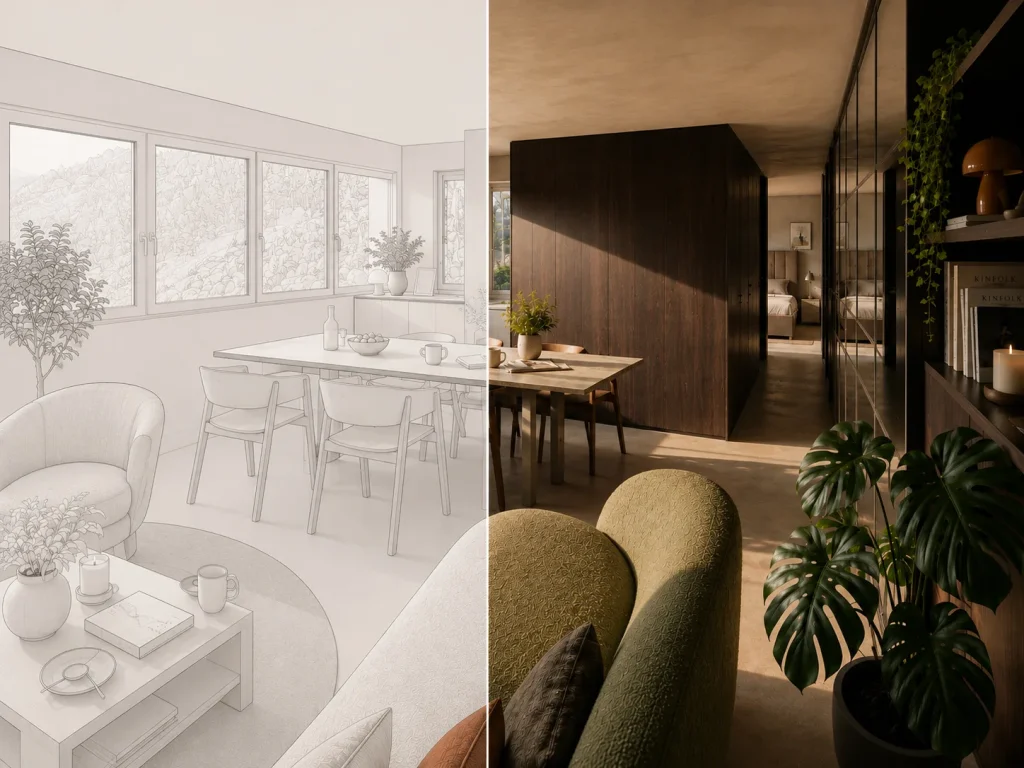
From volume to atmosphere
Good architectural visualisation is not simply about producing an attractive image. It should accurately represent the decisions that form the project and remain closely connected to the developed design documentation. Proportions, heights, openings, furniture and architectural elements are modelled to reflect the proposed space, while materials, textures and finishes allow their relationships to be assessed. Natural light is developed according to the orientation and openings of the project, while artificial lighting helps anticipate different atmospheres and conditions of use. Attention can also be given to smaller-scale elements such as material junctions, joinery, integrated components and furniture details where these are important to understanding the design. The aim is for the image not to become an independent interpretation of the architecture, but an extension of the design process itself, capable of communicating the character, light and materiality of the future space clearly.

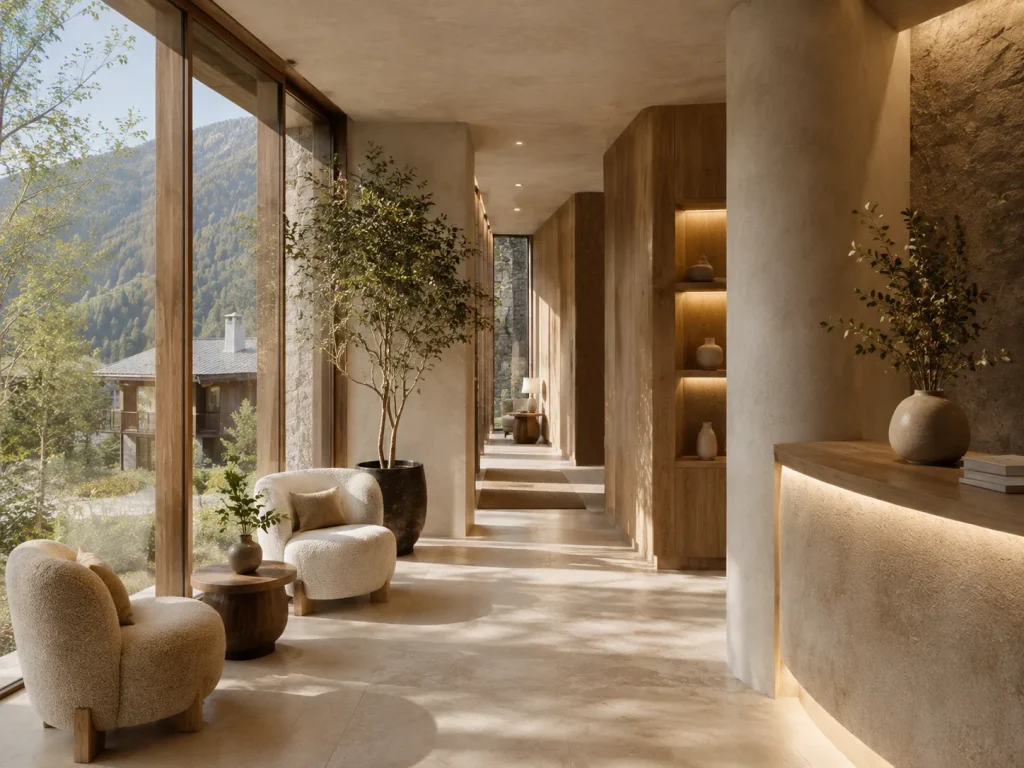
Presenting and communicating a project
3D images can also be used when a project needs to be communicated before it is built. A clear visual representation can explain an architectural transformation to people who are not accustomed to reading plans and make its potential much easier to understand.
For property developments, visualisations can show the character of a home or development before construction. In hotels, restaurants, retail spaces or offices, they can be used to present the concept to partners, investors, operators or internal teams before work begins.
They are also particularly useful for communicating interventions to existing buildings. Comparing the current condition with a project visualisation helps explain the proposed transformation, especially where layouts, façades, extensions or interior spaces are being significantly altered.
The quality of these images depends directly on the precision of the design they represent. When visualisation forms part of our architectural work, it is therefore developed alongside the drawings and design decisions so that the image remains consistent with what is actually intended to be built.
The aim is to provide a tool that supports both design and communication: a clear and accurate representation that helps anticipate the result, establish a shared understanding of the project and communicate its qualities before it is physically realised.
Tell us about your project
Phone
+376 394 312Address
Ctra. Mas de Ribafeta, 17
Edifici BON SOL
AD400 Arinsal