

Medical practice and healthcare architecture in Andorra
A medical practice or healthcare space needs to combine professional efficiency, privacy and a welcoming environment. The layout should support everyday work, provide clear circulation and offer patients a calm and easily understandable setting. Studio TAMY designs and fits out medical practices and healthcare spaces in Andorra around both the needs of professionals and the experience of the people using the facility, integrating organisation, comfort, materials, equipment and technical requirements from the earliest stages of the project.
Organising circulation and use
Every healthcare activity has its own way of operating. The number of professionals, type of consultations, duration of appointments, required equipment and presence of technical areas all have a direct influence on the organisation of the project.
Before designing the space, we analyse these uses to define the relationship between reception, waiting areas, consultation rooms, working spaces, technical areas, storage and circulation. The aim is to establish clear routes that support everyday operation and allow both patients and professionals to find their way intuitively.
Privacy is also an important part of this organisation. The position of doors, circulation routes, separation between spaces and the relationship between reception and waiting areas are considered in order to reduce visual and acoustic interference and create appropriate conditions for each activity.
The project also takes account of storage requirements, access to equipment and the everyday use of each room. An efficient layout can reduce unnecessary movement, make better use of the available floor area and adapt each zone to its specific function.
These decisions are developed with the applicable technical, healthcare and accessibility requirements in mind, so that the operational needs and the architecture are considered together from the earliest stages.
Creating a calm and welcoming atmosphere
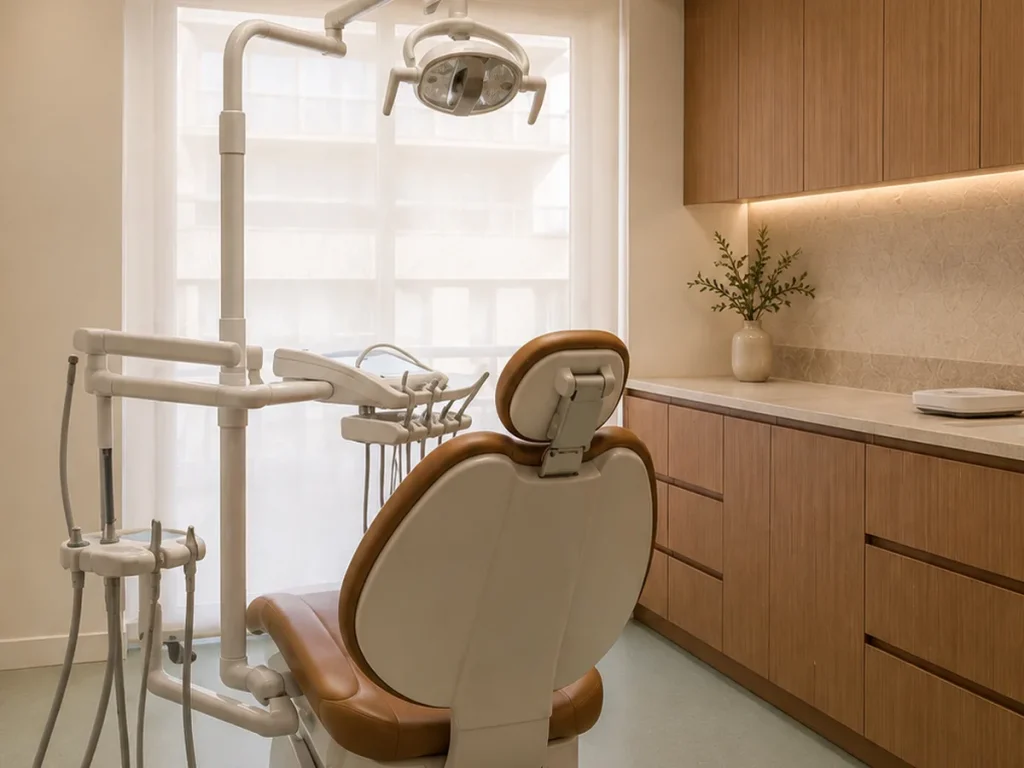
The experience of a healthcare environment depends on more than its functional organisation. Light, acoustics, materials, colours and proportions can significantly influence how a space is perceived and the quality of the waiting experience. The project aims to create calm, professional environments without becoming excessively clinical or relying on decorative solutions that make maintenance or everyday operation more difficult. Natural light is used wherever the configuration of the space allows, while artificial lighting is adapted to the requirements of reception, waiting, consultation and technical work areas. Materials are selected according to their appearance, durability, ease of maintenance and suitability for the intended use. Acoustics also require particular attention in order to limit the transmission of conversations and maintain confidentiality between consultation rooms, waiting areas and circulation spaces. Building services, air conditioning, ventilation, lighting and equipment are progressively coordinated so that they can be integrated coherently into the design, in accordance with the specific needs of the activity and the applicable technical requirements.

An integrated approach down to the details
In a medical practice, many small elements directly affect everyday operation. Poorly positioned storage, unsuitable lighting or unclear circulation can quickly become inconvenient for both professionals and patients.
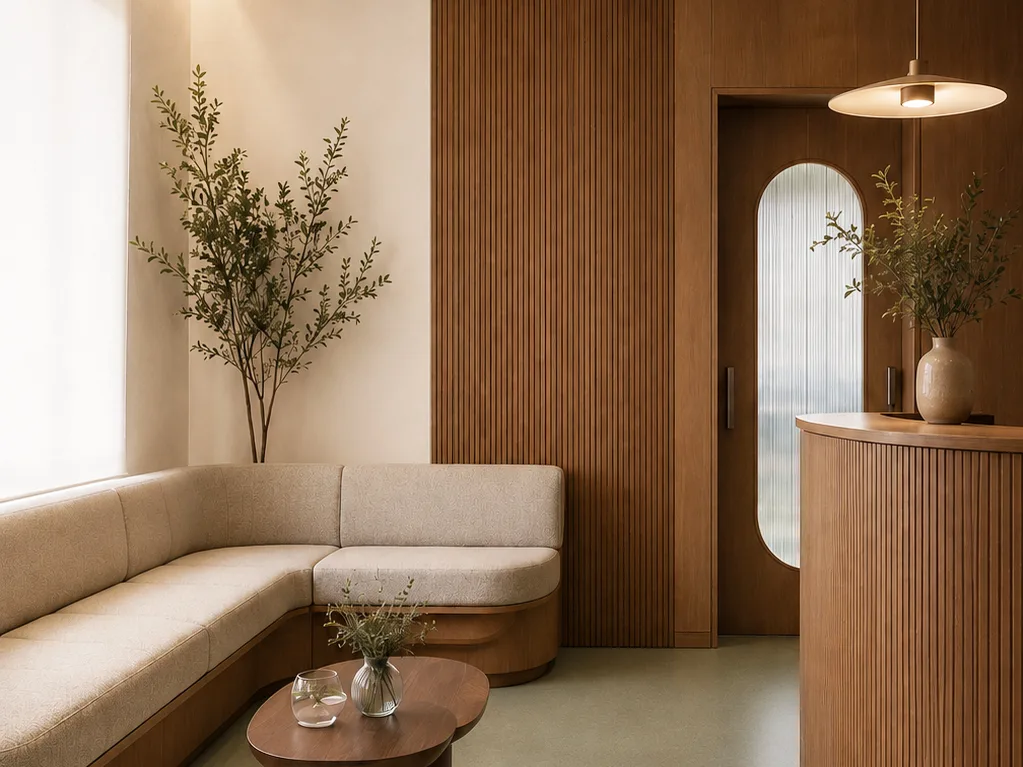
For this reason, interior architecture, furniture, lighting and equipment can be developed within a single design approach. Cabinets, work areas, reception desks and integrated elements are designed around the available space and the specific requirements of each activity.
Signage can also be considered from the earliest stages. Clear identification of consultation rooms, circulation routes and access areas makes the space easier to navigate and allows signage to be integrated into the architecture rather than added later as a visually disconnected element.
Finishes are selected according to both the desired character of the healthcare space and the realities of everyday use. Durable materials, easy-to-maintain surfaces and carefully resolved junctions help create long-lasting spaces without sacrificing a warm and considered atmosphere.
Where specific equipment is required, we consider its position and integration with furniture, building services and circulation. The aim is to avoid treating architectural design and technical requirements as separate issues.
The intended result is a clear, functional and welcoming healthcare environment that supports the work of professionals while providing patients with a calm experience from arrival through to departure.
Tell us about your project
Phone
+376 394 312Address
Ctra. Mas de Ribafeta, 17
Edifici BON SOL
AD400 Arinsal