

Office design and fit-out in Andorra
Workplaces are no longer simply a succession of desks. They need to support different ways of working, encourage interaction without compromising concentration and provide a comfortable environment for the people who use them every day. Layout, light, acoustics, furniture and identity all form part of the same design approach. Studio TAMY designs and fits out offices in Andorra around the real needs of each company, seeking a balance between functionality, comfort and architectural coherence.
Organising spaces around the way people work
Every company works differently. The number of employees, team structure, frequency of meetings, need for confidentiality and relationship with clients and partners all have a direct influence on the layout of an office.
Before designing the space, we analyse these uses to understand how it will actually be occupied. Individual workstations, private offices, meeting rooms, collaborative areas, reception spaces, informal zones and break areas need to work together smoothly without interfering with one another.
Circulation is also an important part of the project. A clear layout makes it easier to move through the office, welcome visitors without taking them through private areas and, where necessary, separate more active spaces from those requiring greater concentration.
The project can also anticipate future changes within the company. A flexible layout, movable elements or spaces capable of accommodating several uses can make it easier for the workplace to evolve without requiring a complete reorganisation.
The aim is to use the available floor area efficiently and create a working environment that responds both to the company’s current requirements and to the way its teams actually use the space.
Comfort, light and acoustics
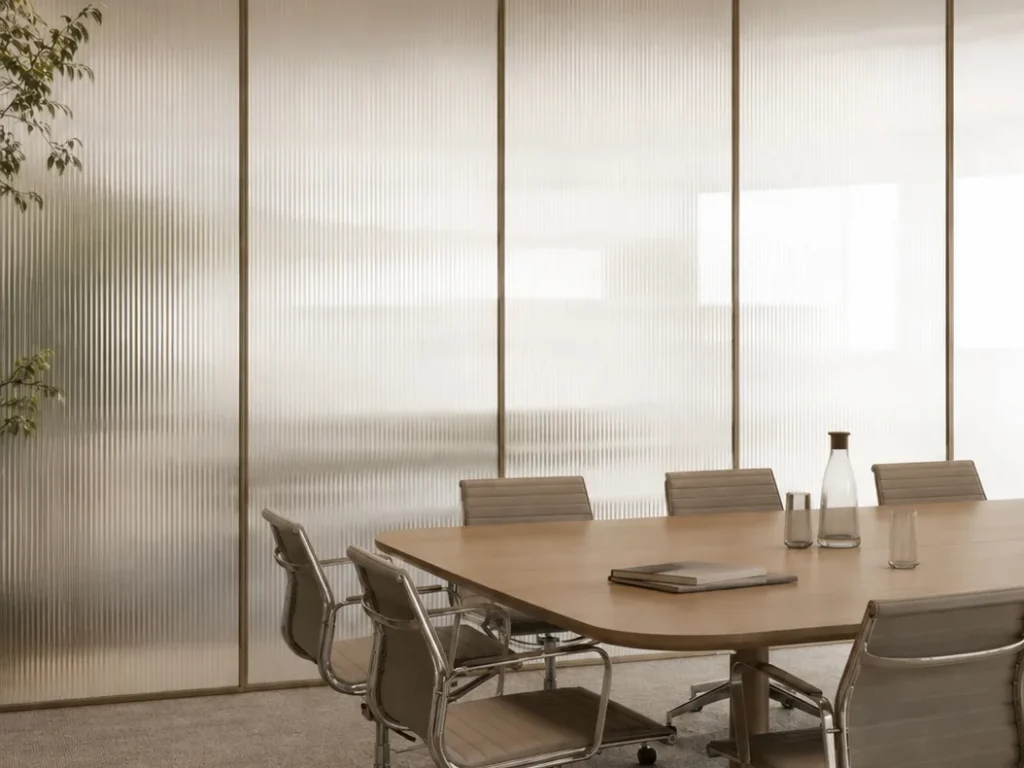
The quality of a workplace depends as much on its physical environment as on its layout. Natural light, artificial lighting, acoustic comfort, materials and the atmosphere of each area are considered together to create a pleasant environment suited to different activities. Workstations and meeting rooms are positioned with orientation, views and potential reflections on screens in mind, while artificial lighting complements daylight according to the requirements of each space. Acoustics are particularly important in open-plan offices, meeting rooms and areas where different activities take place at the same time; sound-absorbing finishes, partitions and furniture can help limit noise transmission without excessively dividing the space. Building services, air conditioning, electrical systems, data networks and connection points are also progressively coordinated so that they are integrated coherently into the architecture. The aim is for technical decisions to contribute to everyday comfort rather than appearing as elements added at the end of the design process.

Creating a workplace with its own identity
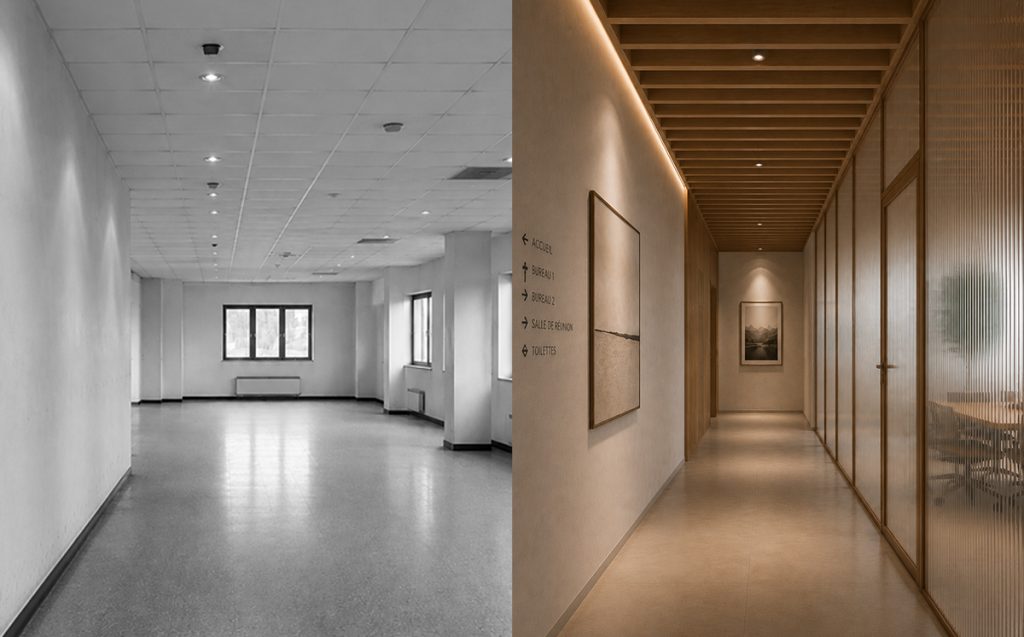
A workplace also communicates how a company operates and welcomes people. This identity does not have to rely on an accumulation of logos or corporate colours: it can be expressed more subtly through materials, proportions, lighting and furniture.
Reception areas, meeting rooms and shared spaces may have a distinctive character, while working areas generally benefit from a calmer and more enduring atmosphere. The project seeks to establish continuity between these different environments so that the office as a whole has a recognisable identity.
Interior architecture and furniture can be developed together. Desks, storage, partitions, integrated elements and bespoke furniture can help make better use of the available floor area while responding to the company’s specific requirements.
Material choices also take account of intensive use, maintenance and durability. Offices are subject to frequent movement, contact and change, so finishes need to respond both to the desired atmosphere and to the realities of everyday use.
The aim is to create a workplace that is consistent with the company’s activity, capable of expressing its identity without compromising functionality and, above all, pleasant for the people who use it every day.
Tell us about your project
Phone
+376 394 312Address
Ctra. Mas de Ribafeta, 17
Edifici BON SOL
AD400 Arinsal