

Architecture for hotels, restaurants and retail in Andorra
A professional space needs to operate efficiently every day while expressing a clear and recognisable identity. Restaurants, hotels, cafés, shops and retail spaces require an architectural approach that considers customer experience, internal organisation and operational needs from the earliest stages of the project. Studio TAMY designs professional spaces in Andorra by combining interior architecture, functionality, materials, lighting and furniture to create places that reflect their activity and are suited to intensive everyday use.
Translating an identity into space
Every establishment has its own positioning, audience and way of welcoming customers. Before starting the design, we analyse these elements to understand what the space needs to communicate and how it needs to operate.
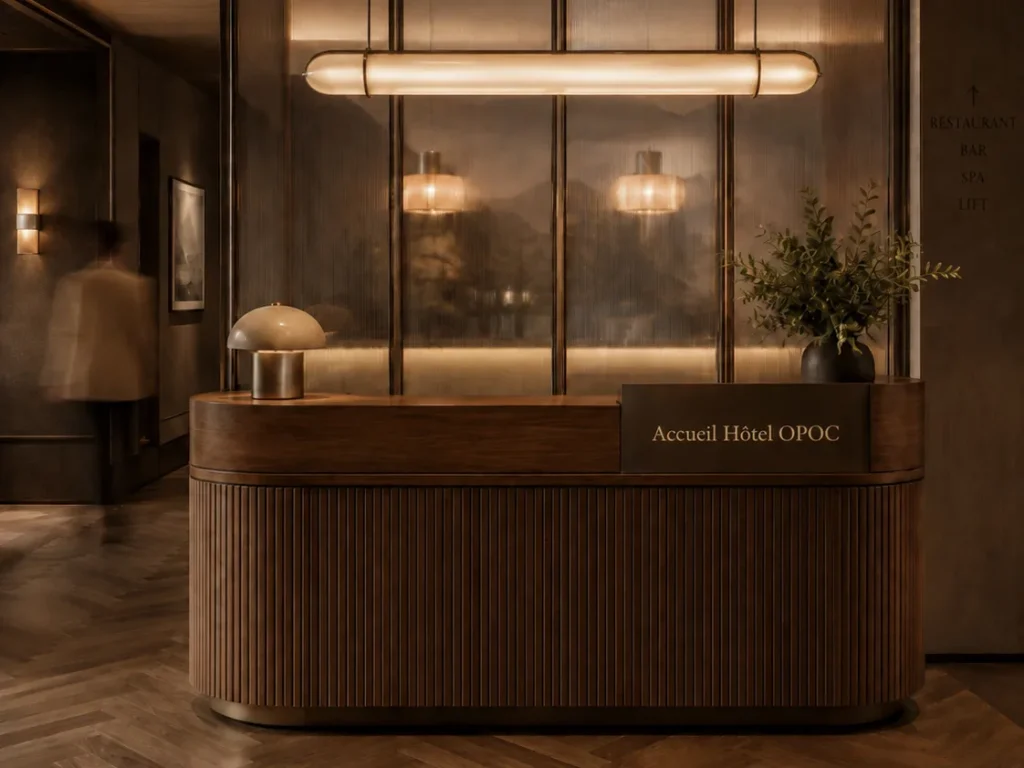
Architecture can translate the identity of a brand or establishment without relying solely on colours, logos or decorative features. Volumes, proportions, materials, lighting, furniture and signage all contribute to how the place is perceived and to the overall customer experience.
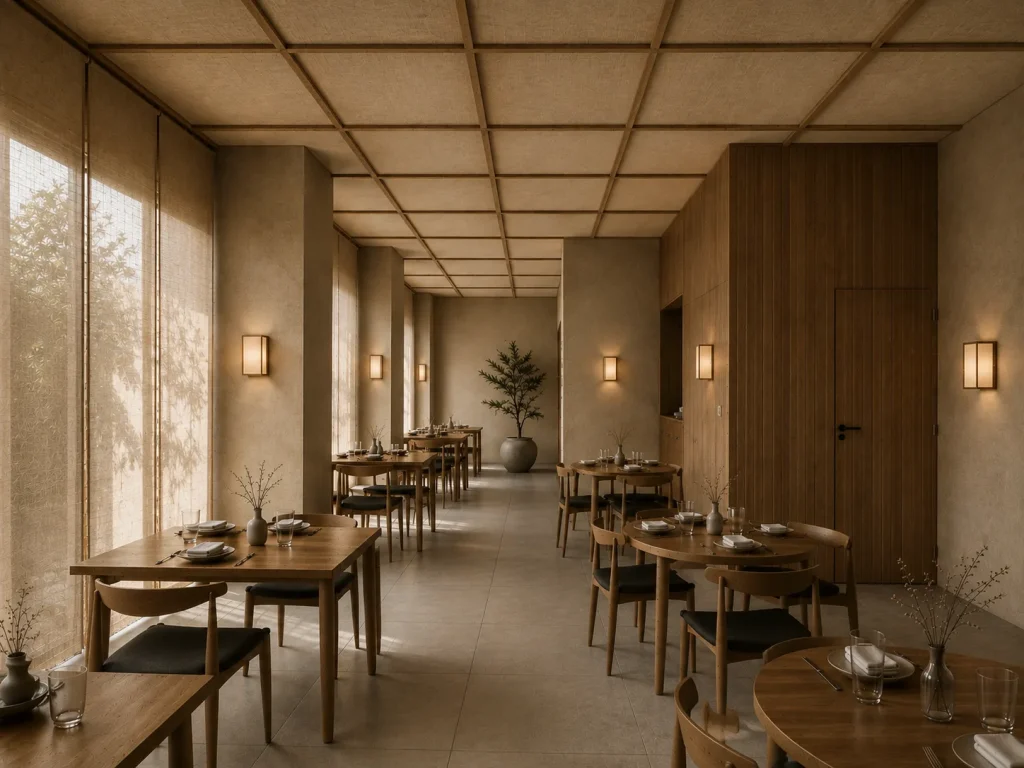
In a restaurant, for example, table layout, the relationship with the kitchen, lighting and acoustics all directly influence the atmosphere. In a hotel, reception, guest rooms, circulation and shared spaces should form part of a consistent experience. In a shop, product visibility, customer routes and the relationship with the shopfront can shape the entire layout.
Materials are selected with both the desired character and the realities of intensive use, durability and maintenance in mind. The aim is to create a strong spatial identity that can remain relevant over time and be recognisable without depending solely on graphic or decorative elements.
Designing around use and operation
The quality of a professional space depends as much on how it operates throughout the working day as on how it looks. Customer circulation, staff routes, access, service areas, storage, visibility from outside, acoustics, lighting and technical systems all need to be considered together from the earliest design stages. The layout aims to avoid unnecessary crossings and support efficient day-to-day operation, separating public routes from service or back-of-house areas where appropriate. In restaurants and cafés, the relationship between dining areas, kitchen, bar, storage and service spaces can directly affect operational efficiency. In hotels, guest areas need to be coordinated with housekeeping, maintenance and service circulation. In retail spaces, customer routes, product display and the relationship between shopfront, sales areas and ancillary spaces form part of the same strategy. Lighting, air conditioning, electrical systems, data, extraction and other specific building services are also integrated into the design so that technical elements respond to the real operational needs of the establishment and form a coherent part of the architecture.

From concept to opening
A professional project involves numerous decisions that need to remain coordinated from the first concept through to construction. A well-defined project before work begins helps reduce improvised changes on site and preserve continuity between the original idea and the finished space.
From the initial studies onwards, we progressively develop the layout, materials, lighting, furniture and details through plans, sections, elevations and 3D visualisations. This documentation helps the client understand the project, validate decisions and prepare the following stages more precisely.
Depending on the scope of the commission, Studio TAMY can also prepare the documentation required to consult contractors, coordinate the various technical consultants and assist with the administrative procedures related to the project.
During construction, architectural site supervision helps check that the works remain consistent with the developed design, review specific details and assess necessary adaptations when unforeseen conditions arise.
The final phase includes reviewing finishes, furniture, lighting and any outstanding items before opening. The aim is to maintain continuity between the establishment’s identity, its everyday operation and the quality of the finished spaces, creating a place designed both for the people who visit it and for those who work there every day.
Tell us about your project
Phone
+376 394 312Address
Ctra. Mas de Ribafeta, 17
Edifici BON SOL
AD400 Arinsal