

Extensions and additional storeys in Andorra
Extending an existing building can provide additional space, adapt a home to new uses and improve its relationship with its surroundings without starting from scratch. A lateral extension, an additional storey or the transformation of an existing volume all require careful consideration of the building, the site, the structure and the applicable planning regulations. Before starting the design, Studio TAMY assesses these conditions to determine the real possibilities for intervention and develop a solution that responds both to the existing building and to the needs of its occupants.
Assessing feasibility before designing
Every extension project starts from a different situation. The building’s position on the site, the dimensions of the plot, access, topography, orientation and proximity to neighbouring buildings can all influence the possibilities for increasing the existing floor area.
The first step is to analyse the building and its context in order to understand what can realistically be achieved. We assess the applicable planning regulations, possible building configurations, the existing structure and the main technical constraints that may influence the project.
For an upward extension, it is particularly important to assess how an additional storey can be incorporated and what impact it may have on the structure, access and internal organisation. For a lateral extension, the relationship with the site, outdoor spaces and existing openings becomes central to the design.
This preliminary analysis makes it possible to compare different options before developing the design in detail. The aim is to guide the project from the outset towards a viable and coherent solution that makes the most of the existing building while responding to the occupants’ new needs.
Extending while maintaining architectural coherence
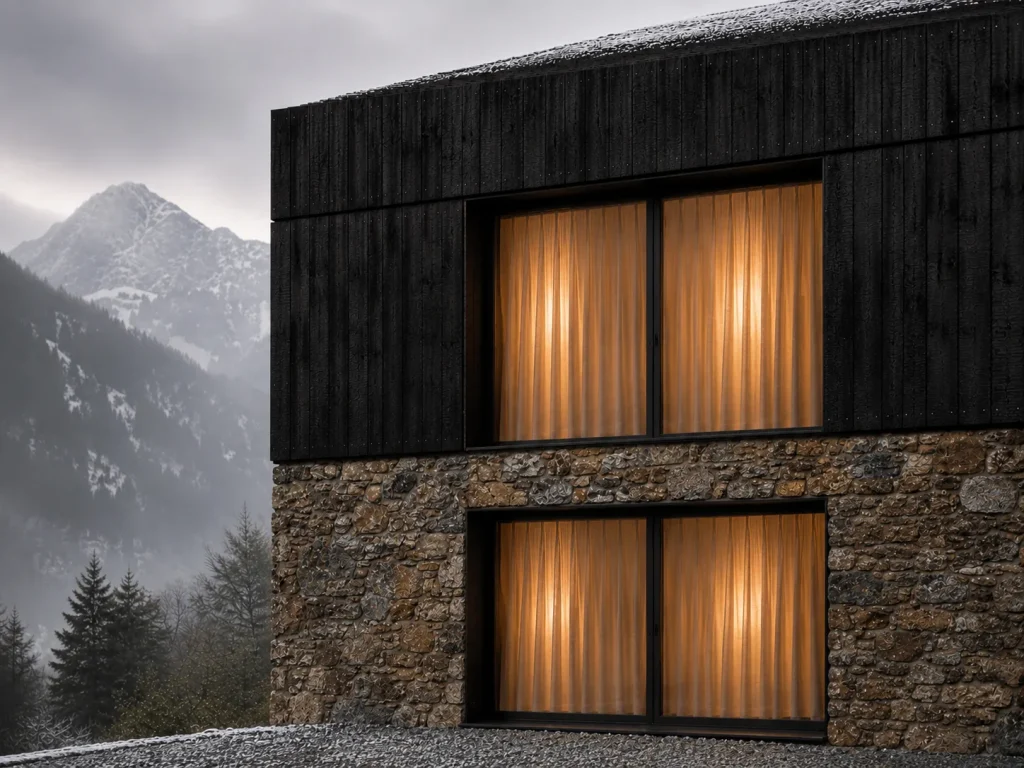
An extension does not necessarily need to reproduce the existing architecture. The project may seek a subtle continuity or, alternatively, establish a deliberate dialogue between the original building and a contemporary intervention. The proposal is developed through plans, sections, elevations and 3D visualisations to explore the relationship between the two volumes, new circulation routes and the way the extension transforms the building as a whole. The roof, proportions, openings, materials and natural light are considered together in order to integrate the intervention while preserving the building’s identity. At the same time, construction details, structure, insulation, windows and doors, and building services are progressively coordinated to ensure a successful connection between the new and existing parts. Depending on the scope of the commission, Studio TAMY can also coordinate the various technical consultants and assist the client with the administrative procedures required to develop the project.

Considering architecture and interiors together
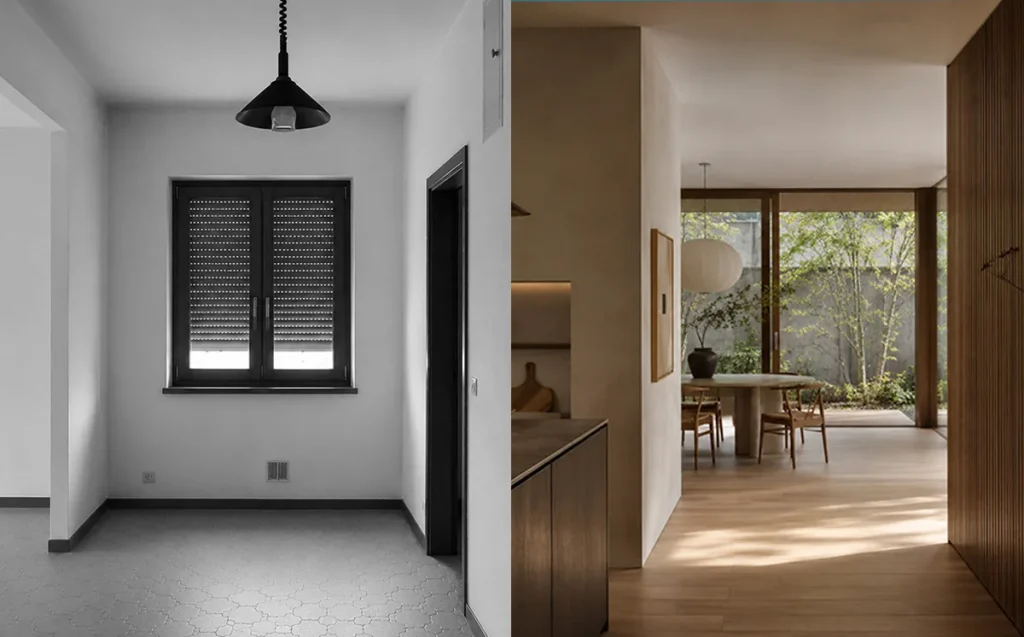
An extension also provides an opportunity to reconsider the overall way the building works. Adding extra floor area can change circulation, free up existing spaces or allow certain rooms to be reorganised to better suit current needs.
The new volume and the existing building are therefore considered as parts of a single project. An additional storey may allow certain functions to be relocated and the main level to be freed up, while a lateral extension can open living spaces towards the landscape, accommodate new rooms or improve connections with terraces and gardens.
Interior architecture is part of this process from the earliest stages. Materials, lighting, joinery, storage and bespoke furniture can be developed together to maintain continuity between the new and existing spaces. The position of openings and the introduction of natural light are also considered so that the extension improves the quality of the building beyond simply increasing its floor area.
The aim is not simply to add square metres, but to use the intervention as an opportunity to improve the way the building is inhabited and give it a new coherence, while preserving the qualities of the existing construction that are worth retaining.
Tell us about your project
Phone
+376 394 312Address
Ctra. Mas de Ribafeta, 17
Edifici BON SOL
AD400 Arinsal