

Our architecture and interior design projects
Studio TAMY is an architecture and interior design studio based in Andorra. Here we present a selection of completed projects alongside design studies developed to explore and illustrate our approach to architecture. Homes, renovations, restaurants, offices, retail spaces and healthcare environments are each approached individually, with careful consideration of context, use, light, materials and the specific identity of each project.
Complete renovation of a 112 m² apartment
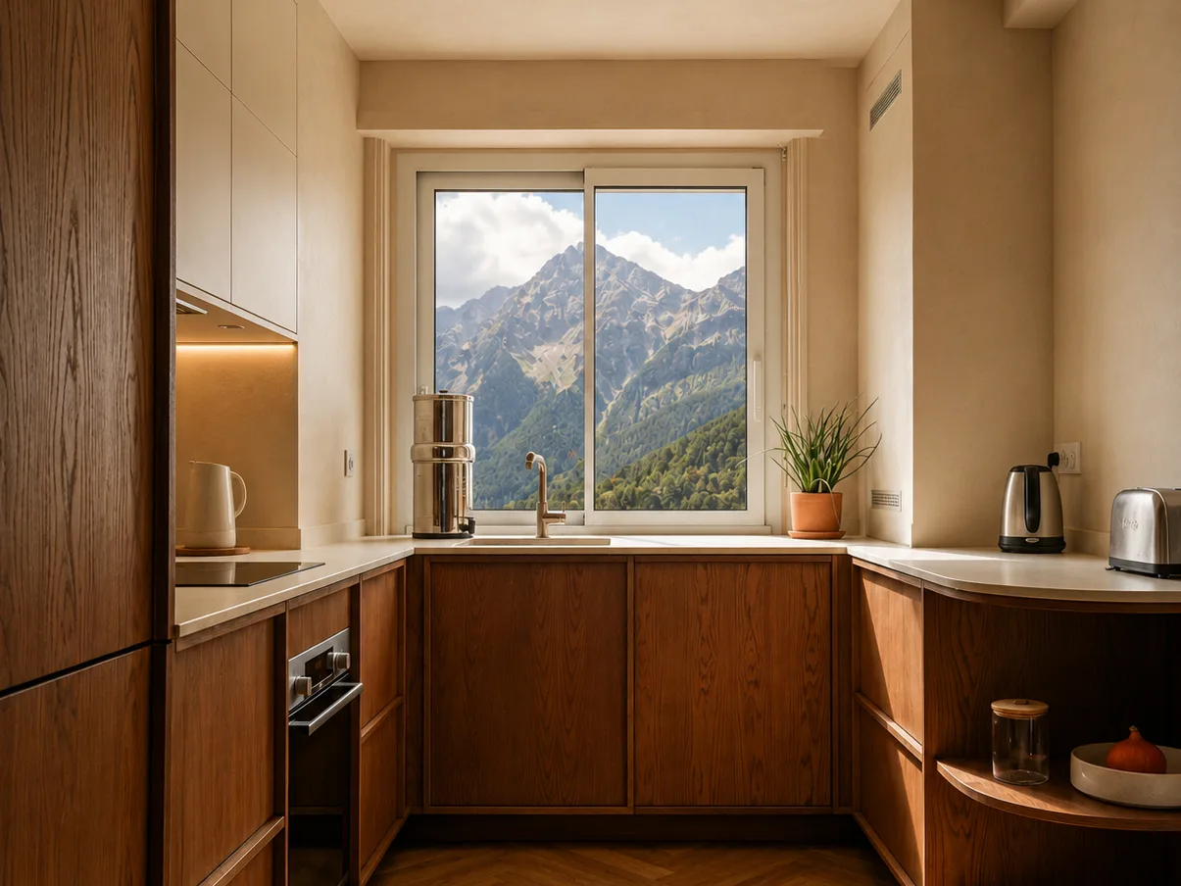
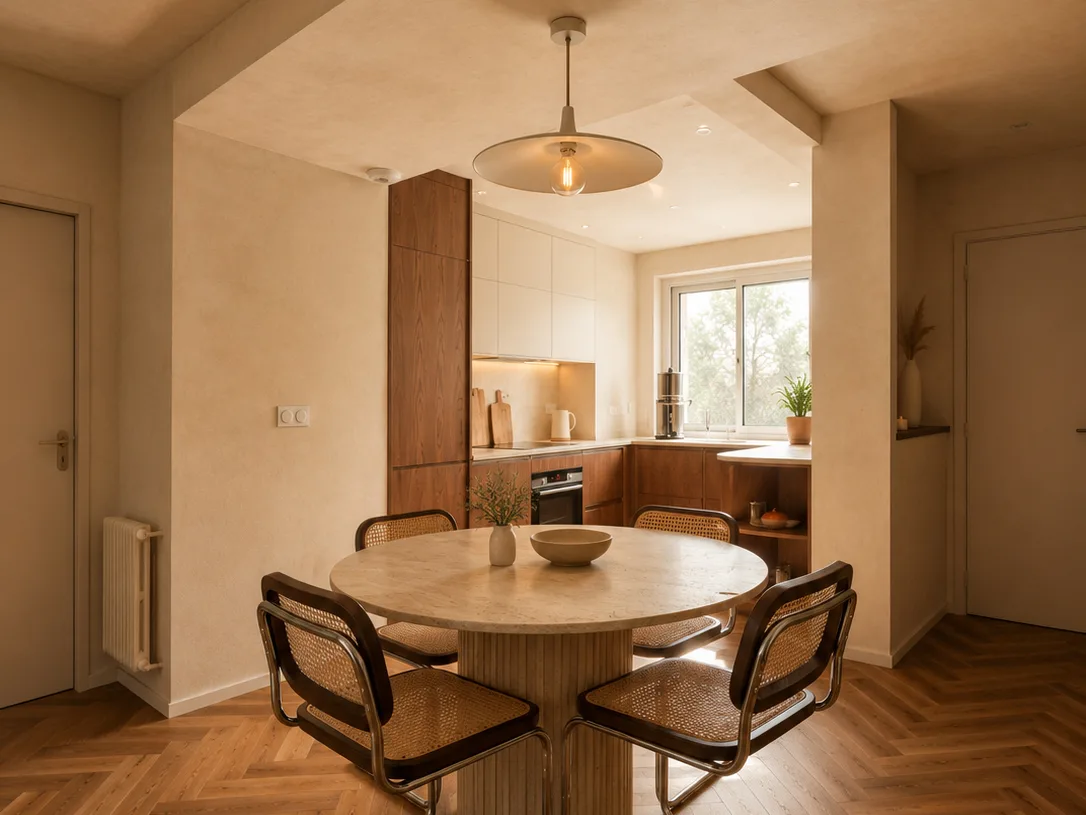
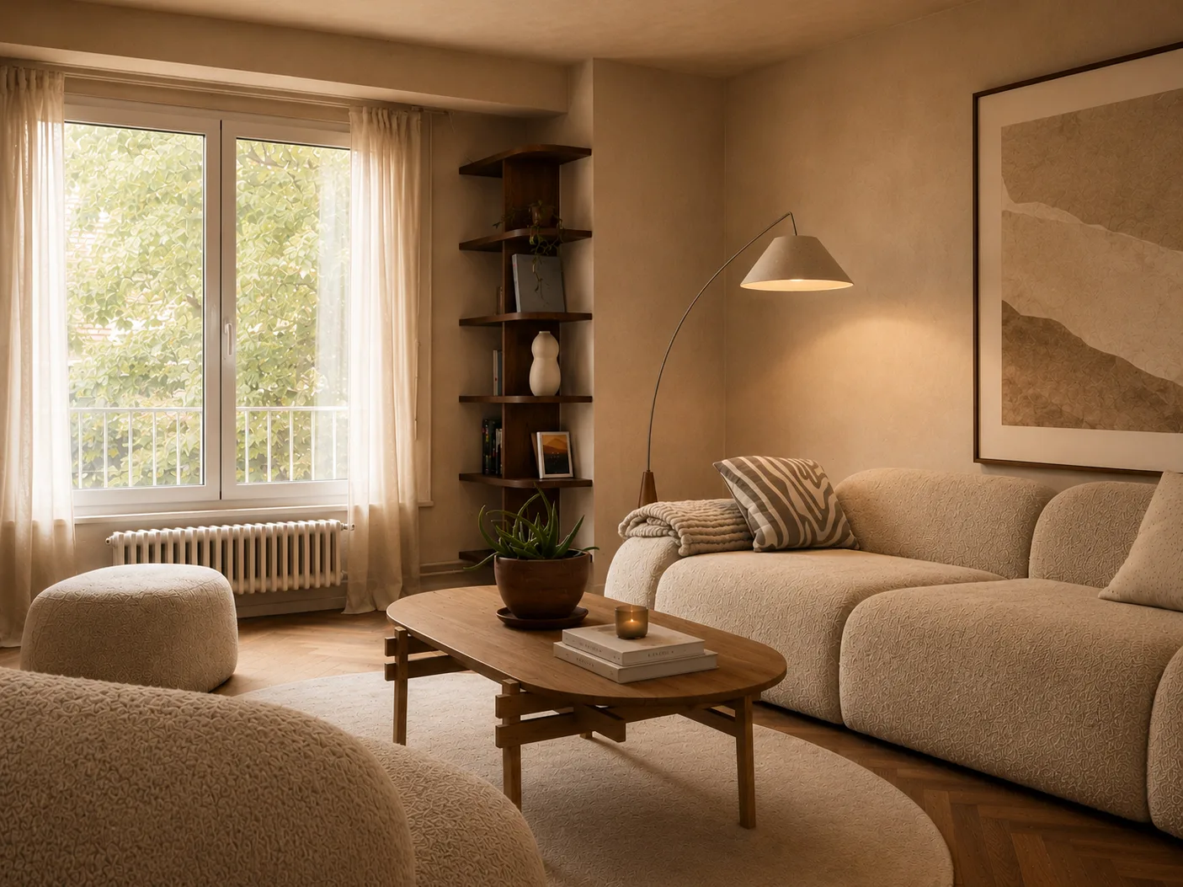
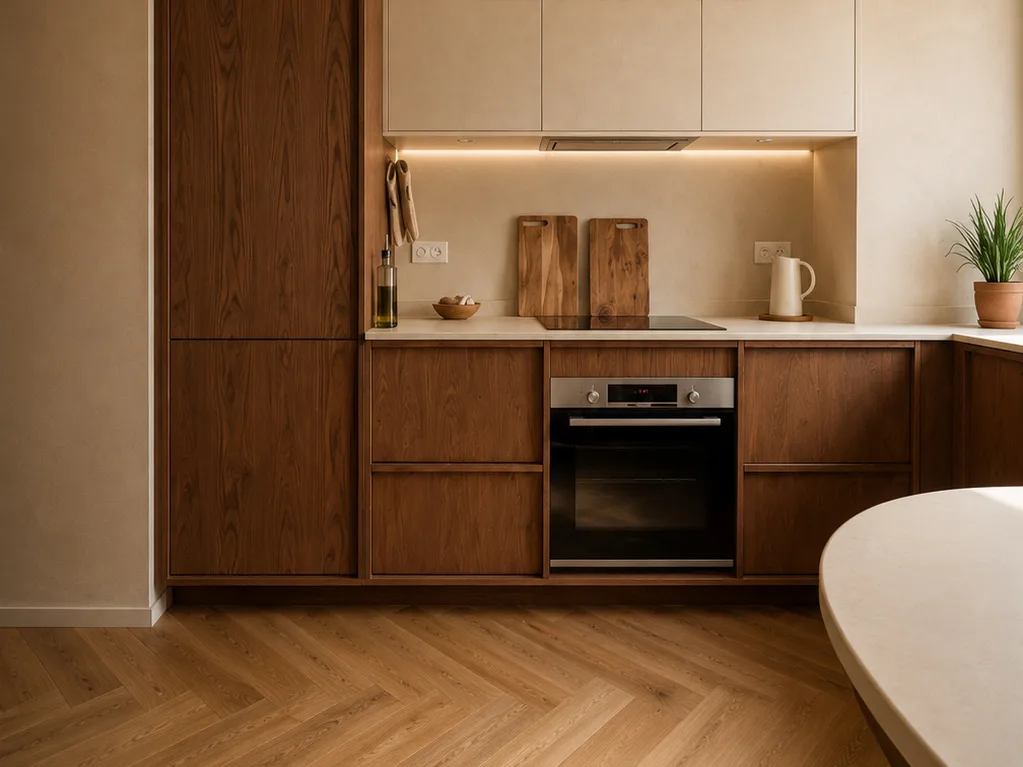
Designed as a second home for a family of six, this 112 m² apartment was completely renovated, from the initial sketches through to construction supervision. The living area was reconfigured to enlarge the lounge, create a proper dining space and make the kitchen more functional.
In the sleeping areas, the existing layout was retained while the floors, finishes and bespoke furniture were completely renewed. Thermal and acoustic insulation, external windows and doors, as well as the electrical and plumbing systems, were also upgraded. Natural and timeless materials bring coherence, simplicity and elegance throughout the apartment.
As the owners live abroad, the project was managed on a turnkey basis, with approvals at each stage and on-site construction management through to completion.
Interior design of a 205 m² office
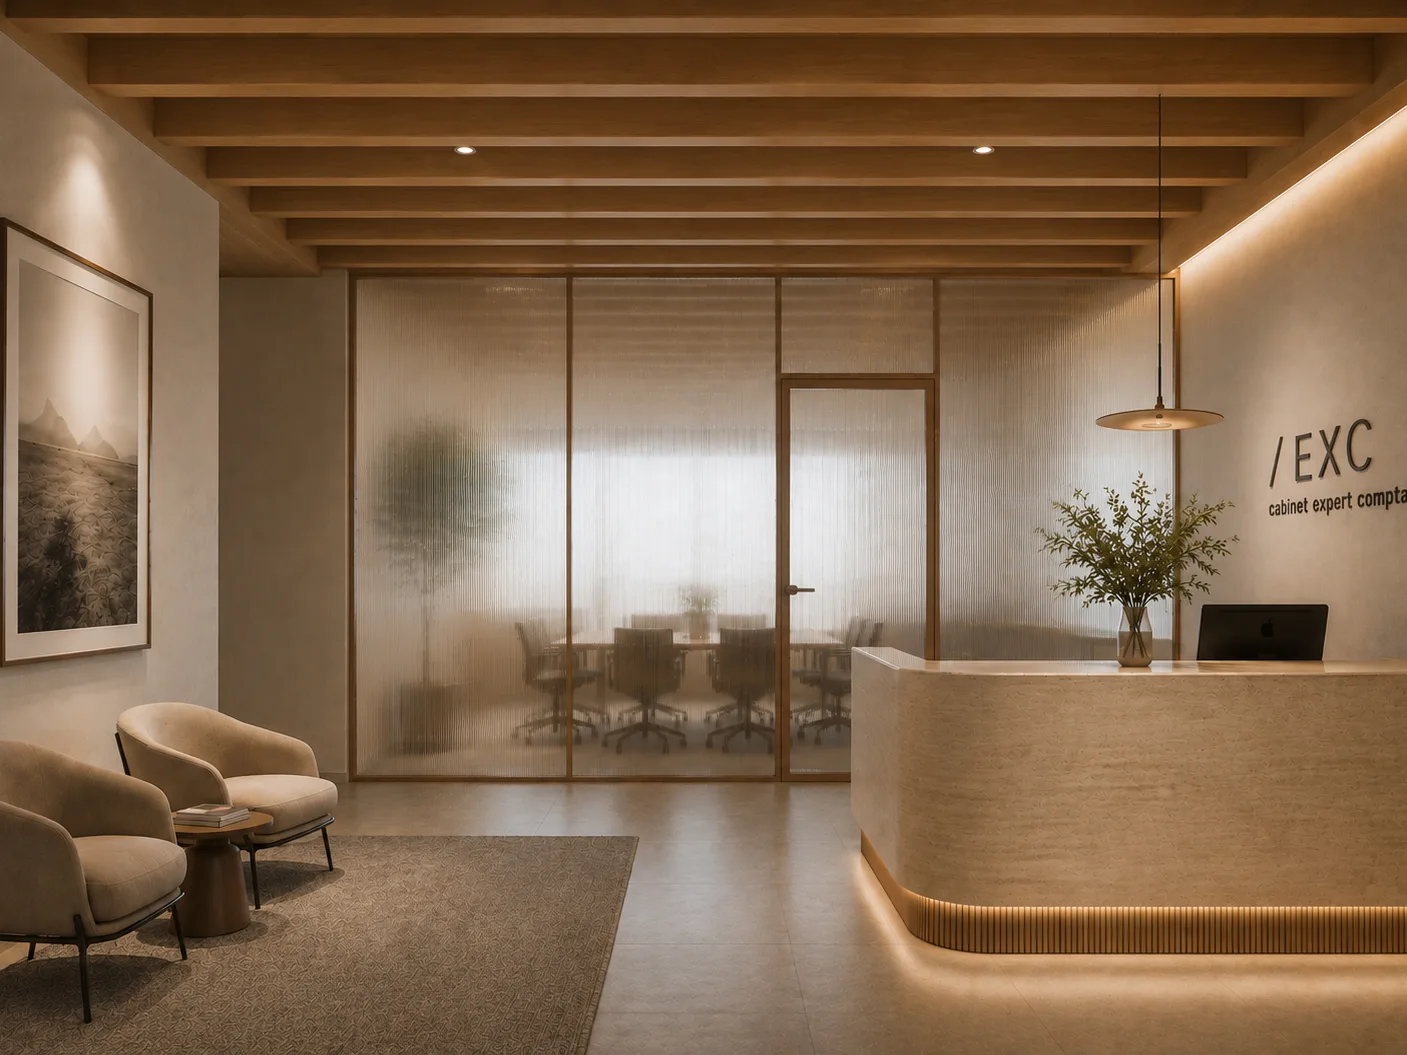
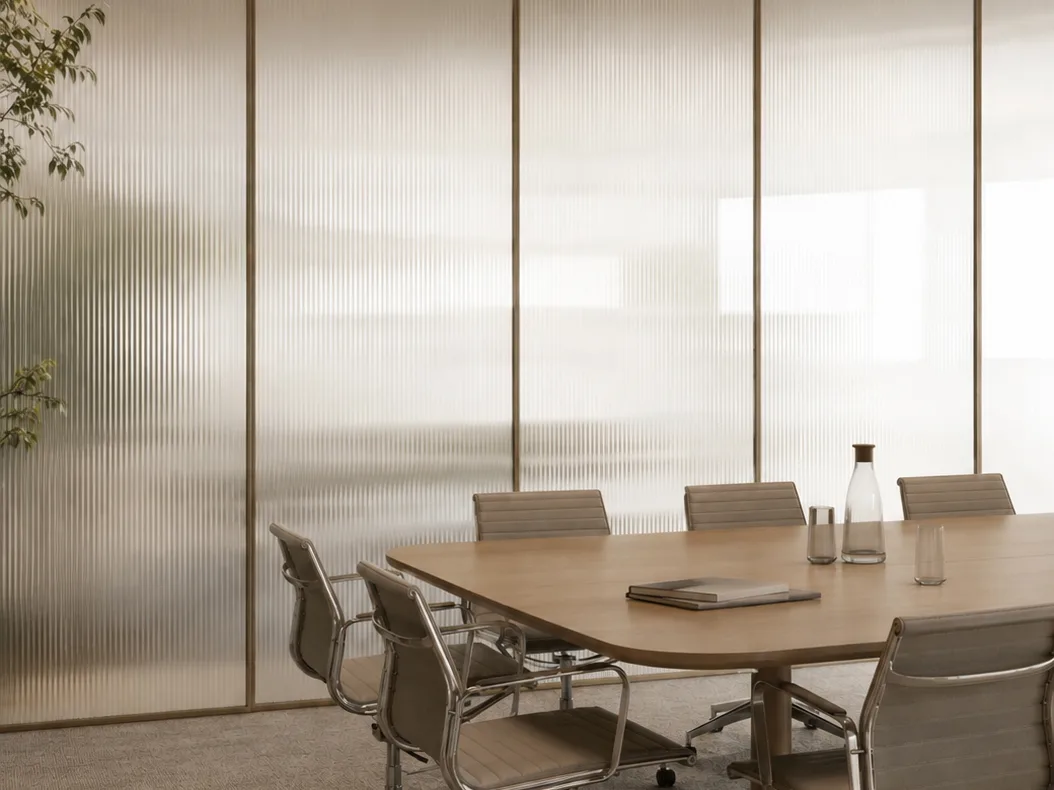
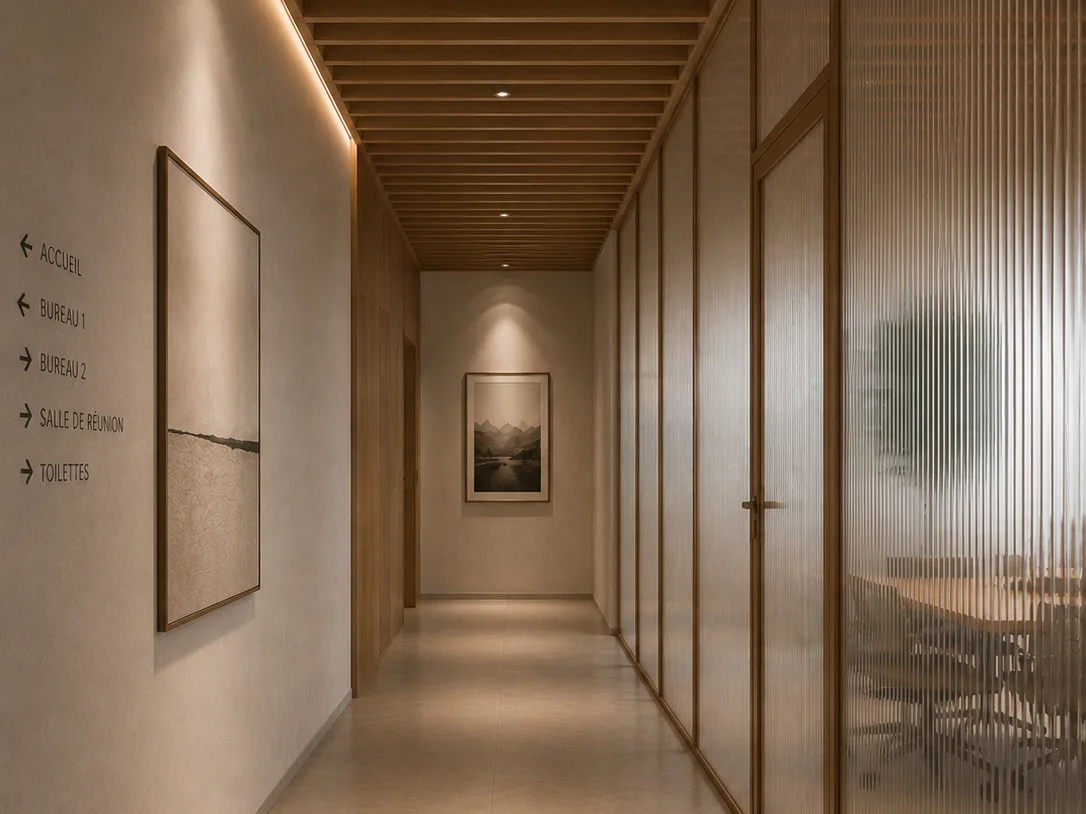
Starting from a poorly structured 205 m² office floor, the project focused on reorganising the space to create a comfortable, light-filled workplace suited to both daily work and client reception. The main challenge was to preserve natural light at the centre of the floor while clearly separating work areas, meeting rooms and reception spaces.
Textured glass partitions provide privacy while allowing light to circulate throughout the office. The existing suspended ceiling was replaced by a rhythm of timber slats integrating lighting and acoustic treatment, while the reception area reinforces the company’s identity.
Furniture, materials and circulation were designed as part of a single coherent approach to improve everyday comfort for the team and transform a standard office into a warm, functional and distinctive workplace.
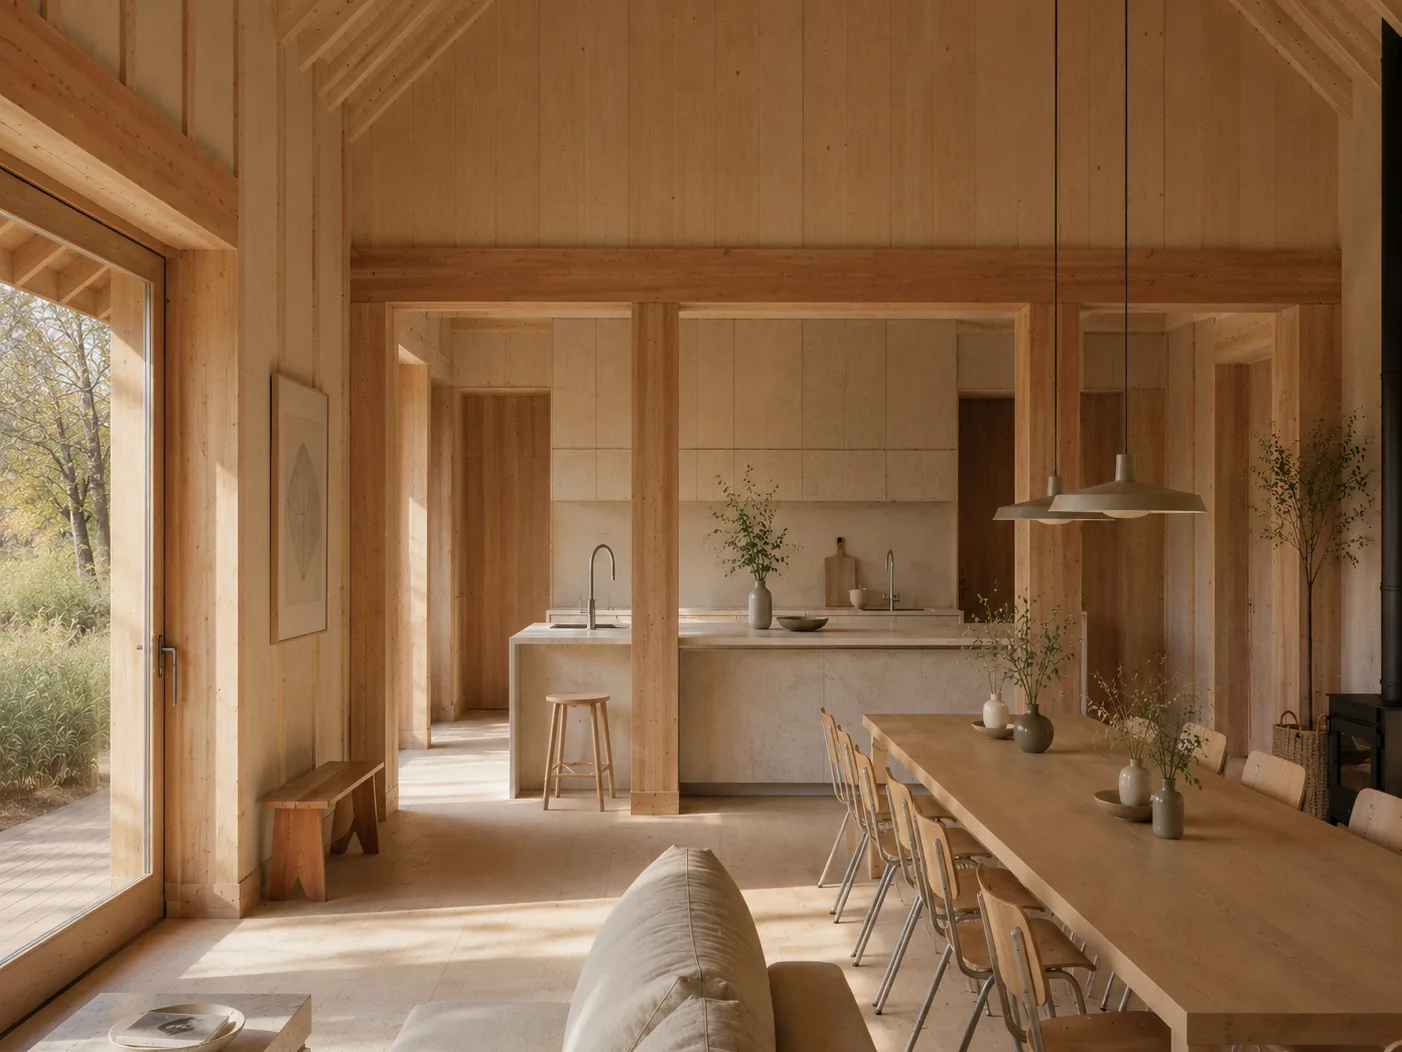
Construction of a 180 m² timber chalet
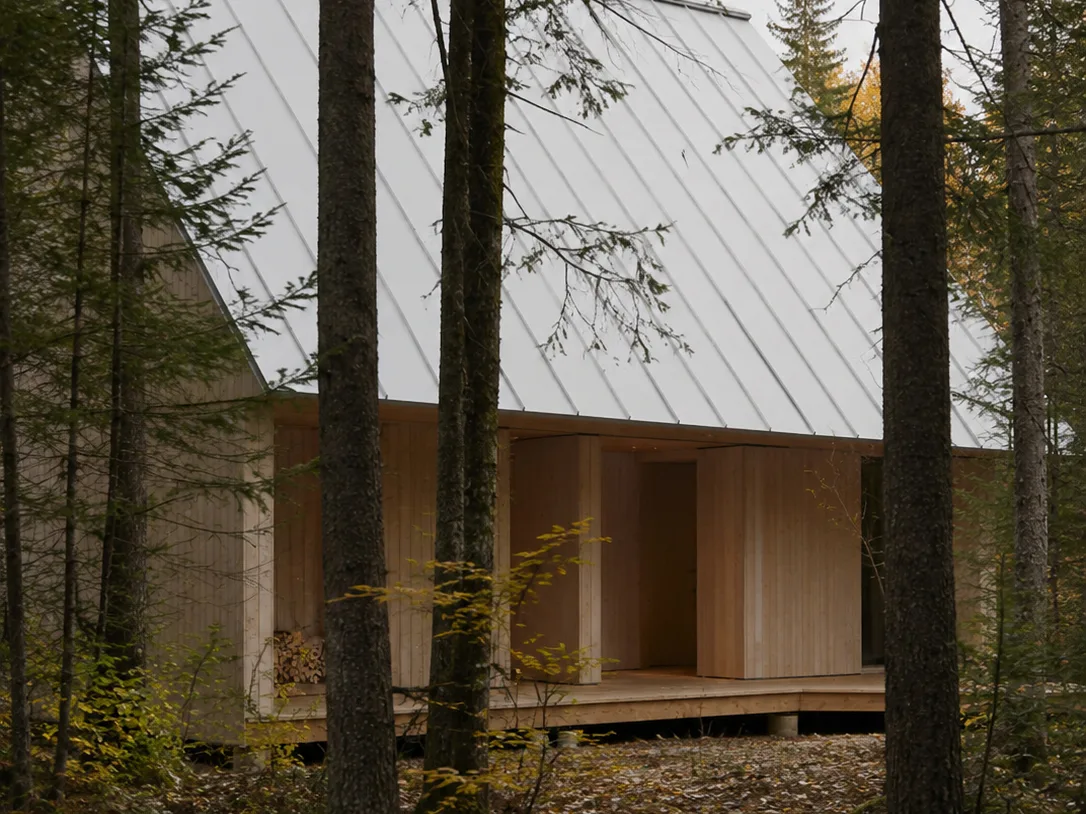
Designed as a 180 m² mountain home, this timber chalet was conceived to integrate naturally into its forest setting. Its position, orientation and openings were carefully considered to preserve the views, maximise natural light and create a strong connection between the interior and the surrounding landscape.
The project follows an eco-conscious construction approach, with a high-performance envelope and extensive use of timber for both the structure and interior finishes. The main living area brings together the lounge, dining room and kitchen in a generous space opening onto the landscape, while natural materials create a warm and calming atmosphere.
From the architectural concept to the construction details, each decision follows the same approach to performance, durability and landscape integration, creating a contemporary home designed for mountain living.
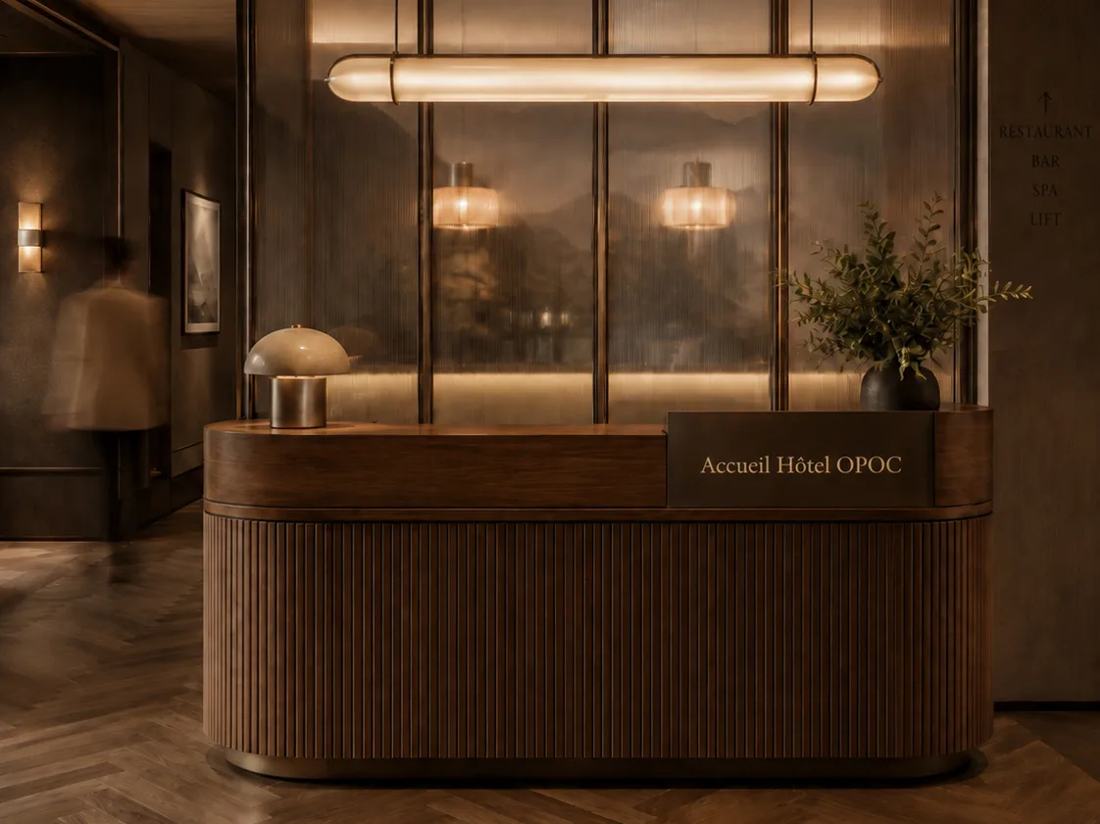
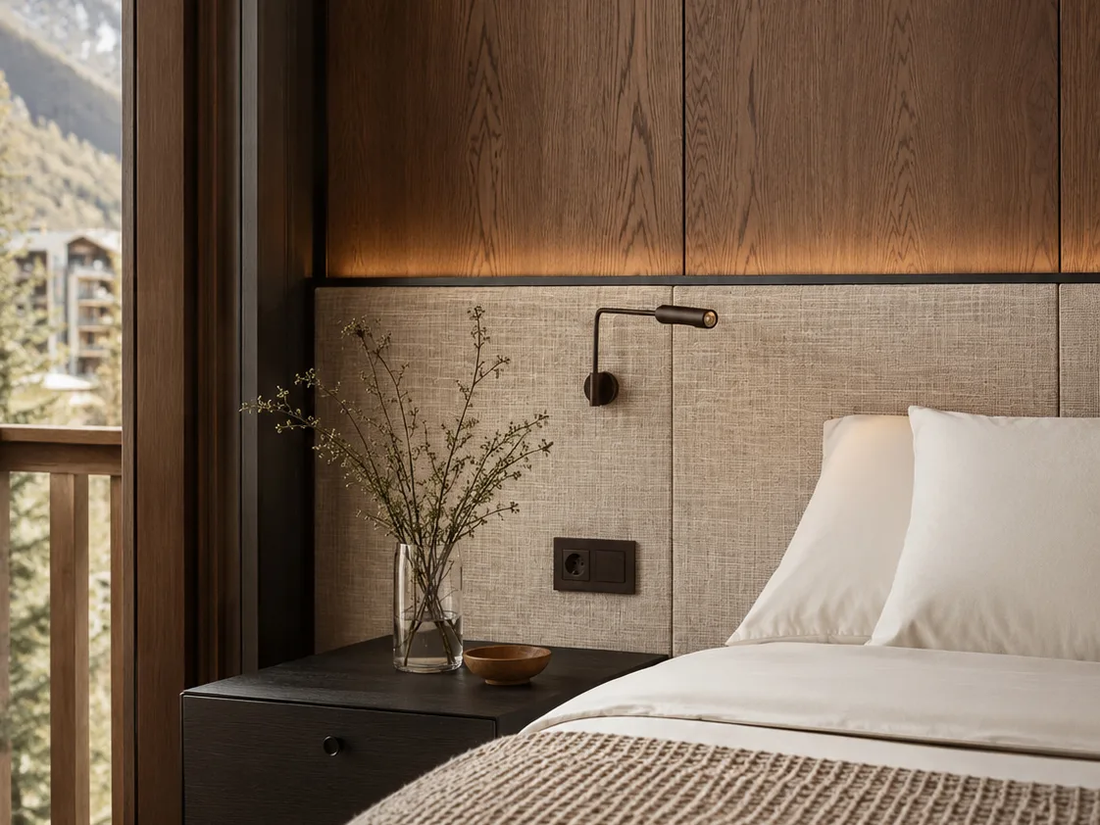
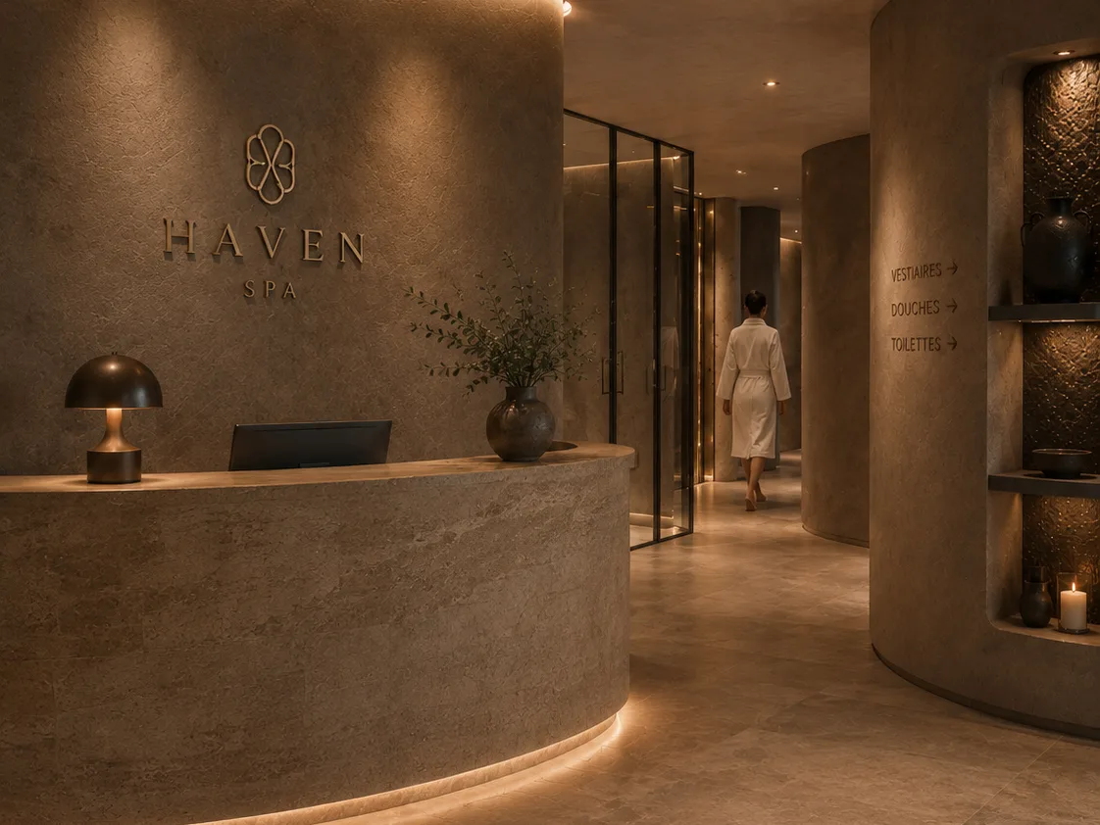
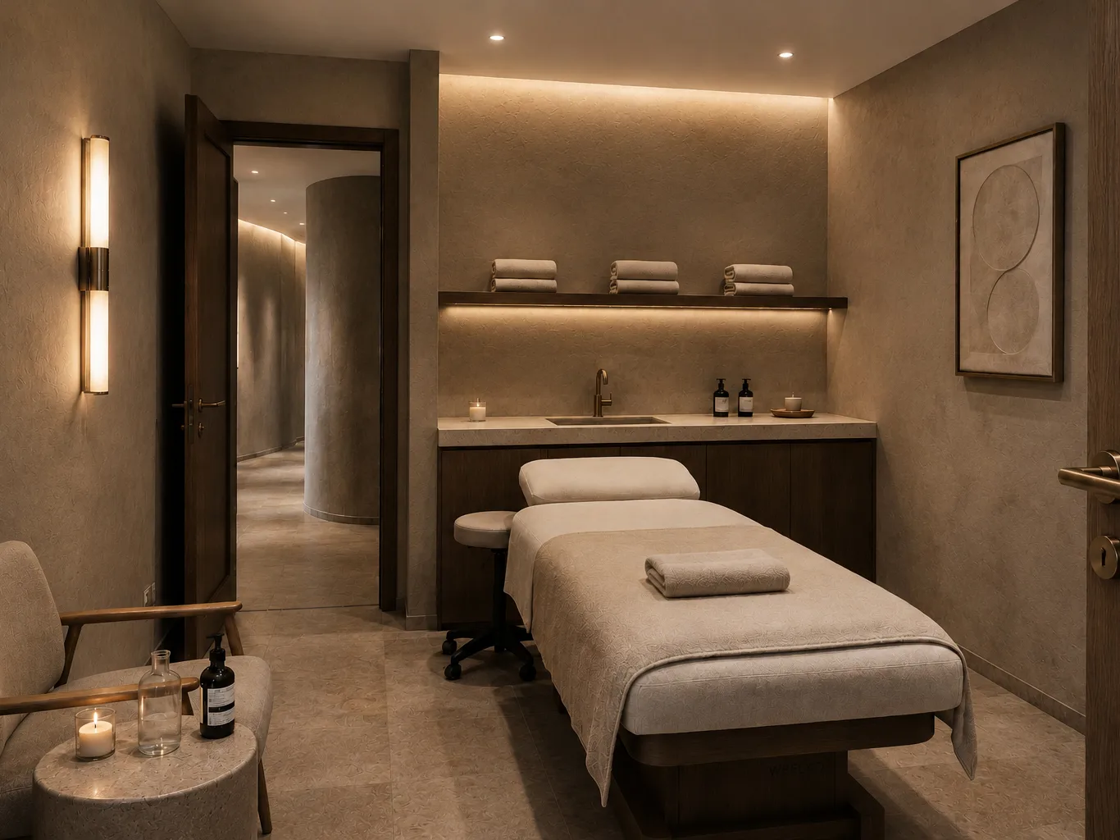
Interior design of a hotel spa
The project involved designing the interior architecture of a hotel and its spa around a shared, warm and contemporary identity. From the reception area to the guest rooms and wellness spaces, each sequence was carefully considered to create a fluid, coherent and calming experience.
The interiors combine dark timber, stone, mineral finishes, natural textiles and metal accents within a restrained and enveloping palette. Bespoke furniture, integrated signage and carefully designed indirect lighting reinforce this sense of continuity, while the guest rooms open generously onto the surrounding mountain landscape.
The project also addresses the specific requirements of hospitality and spa environments, including circulation, privacy, acoustics, lighting, maintenance and material durability. The aim is to combine user comfort, long-term performance and architectural quality down to the smallest detail.
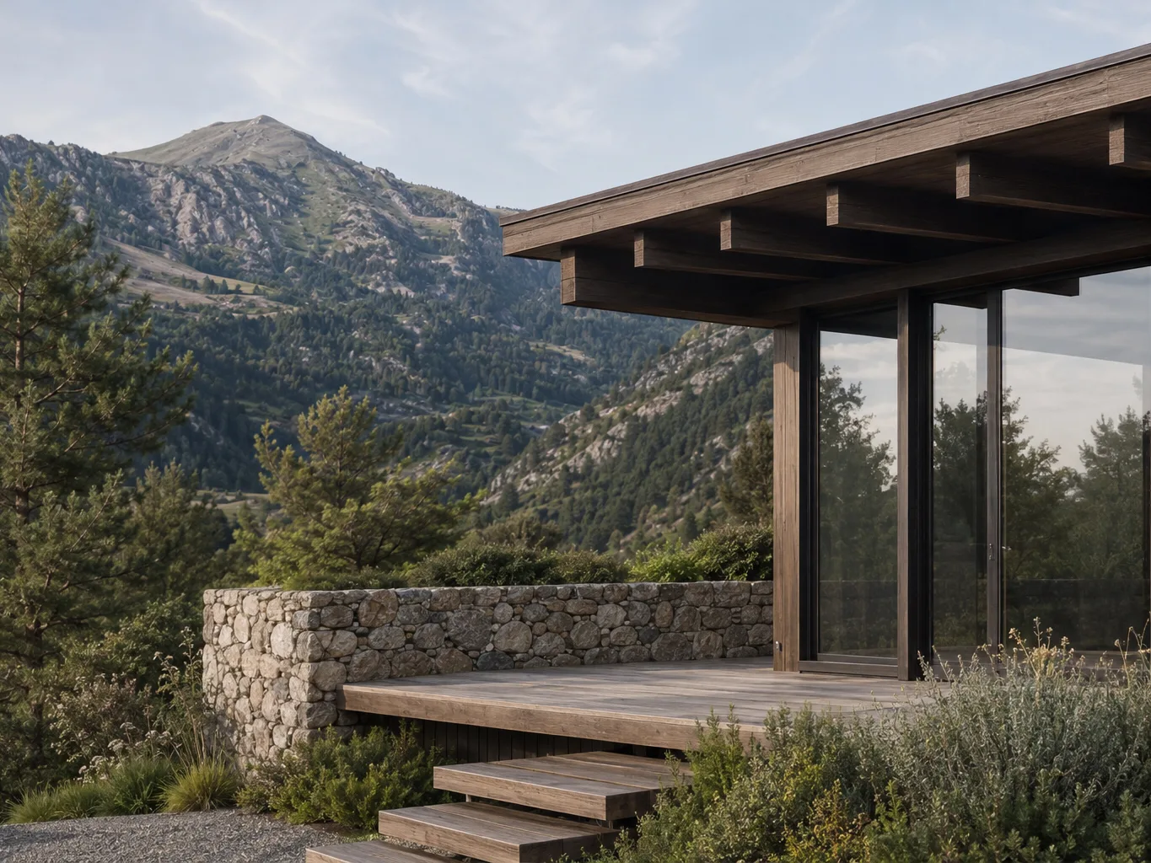
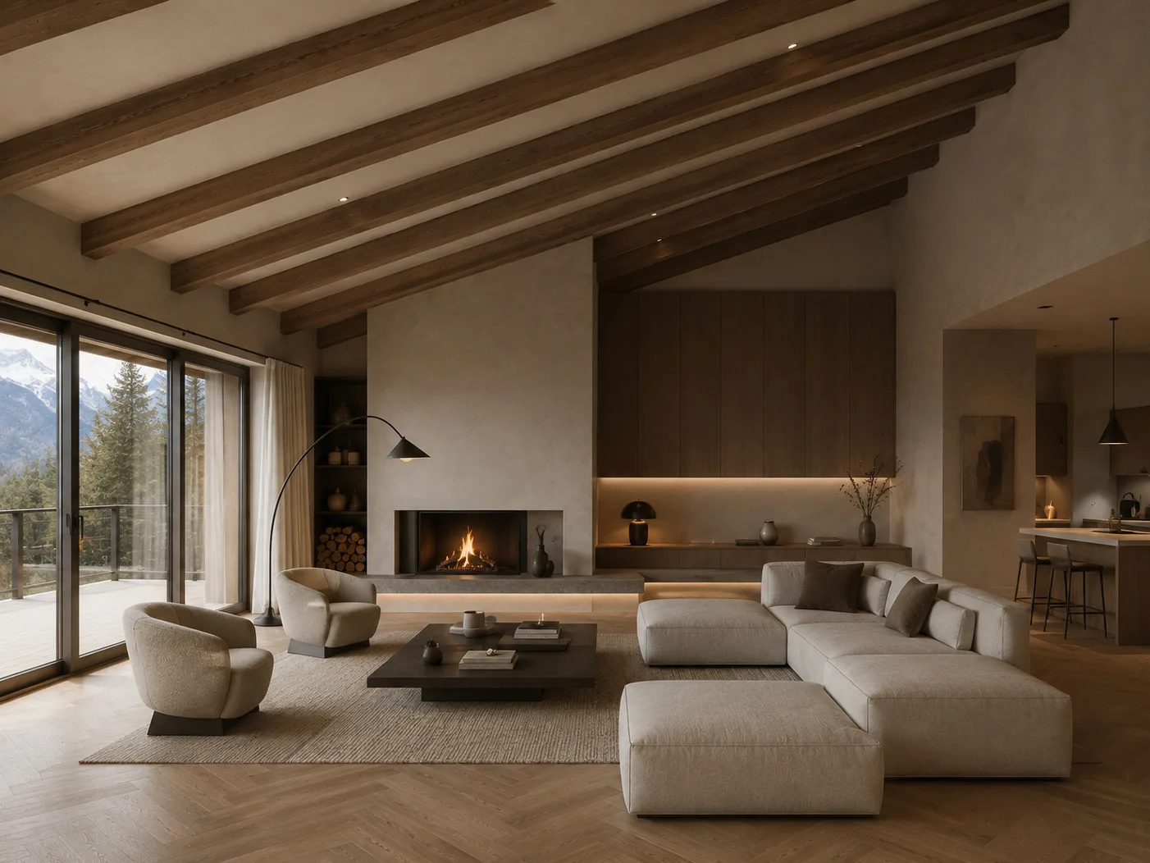
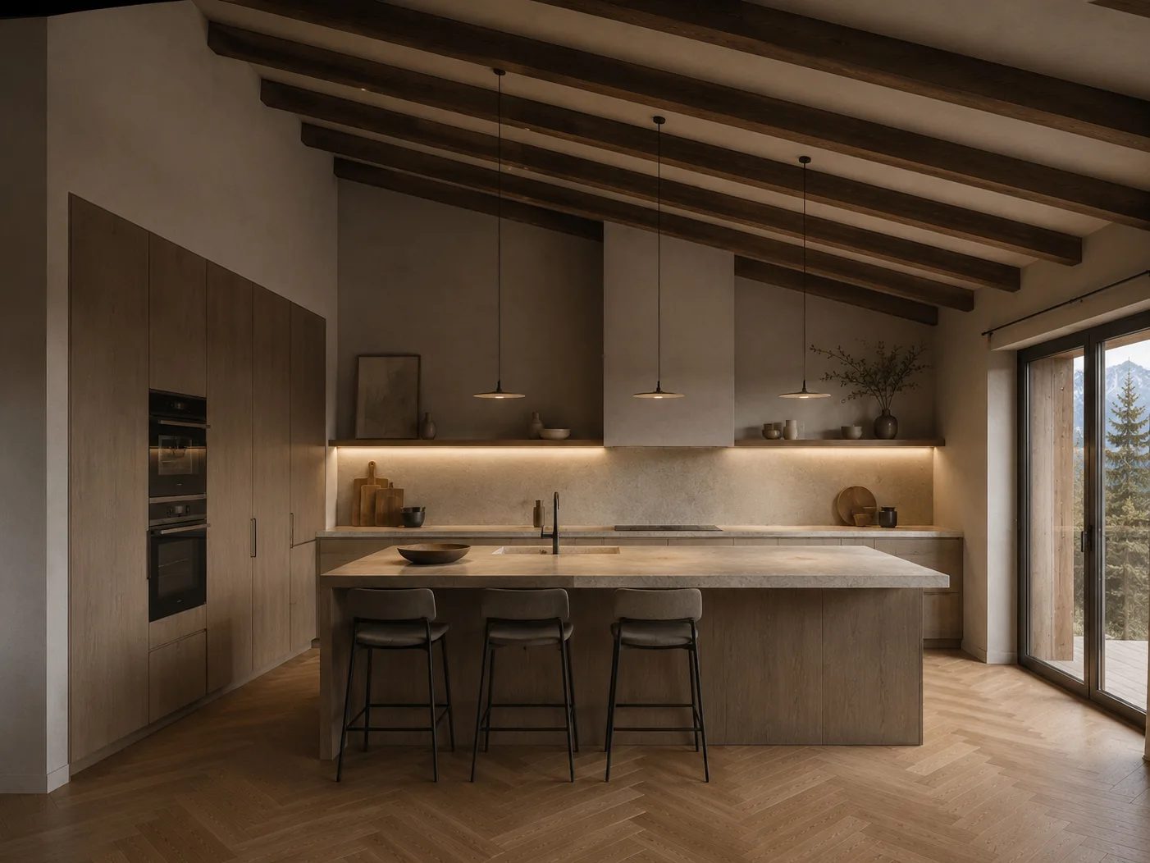
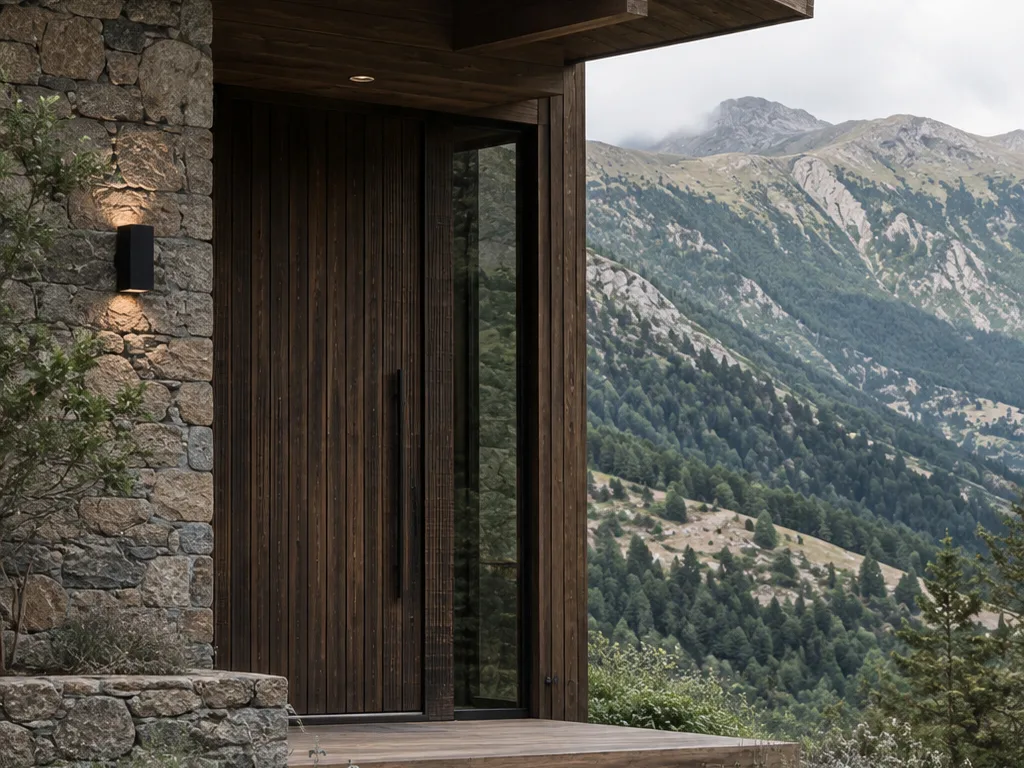
Complete chalet renovation
The project involved a complete renovation of an existing chalet, building on the qualities of the original structure to strengthen its relationship with the landscape. The overall volume, roof and stone elements were preserved, while the new interventions redefine the uses and introduce a more contemporary architectural language.
The façade facing the views was opened up with large glazed openings that extend the living spaces onto the terrace and bring in more natural light. Inside, the kitchen, dining room and living area now form one continuous space beneath the exposed beams, organised around the fireplace.
Wood, stone, parquet flooring, mineral finishes and metal elements create a warm and understated material palette. Bespoke furniture and contemporary details are integrated into the existing architecture to preserve the chalet’s character while opening it more naturally towards the mountains.
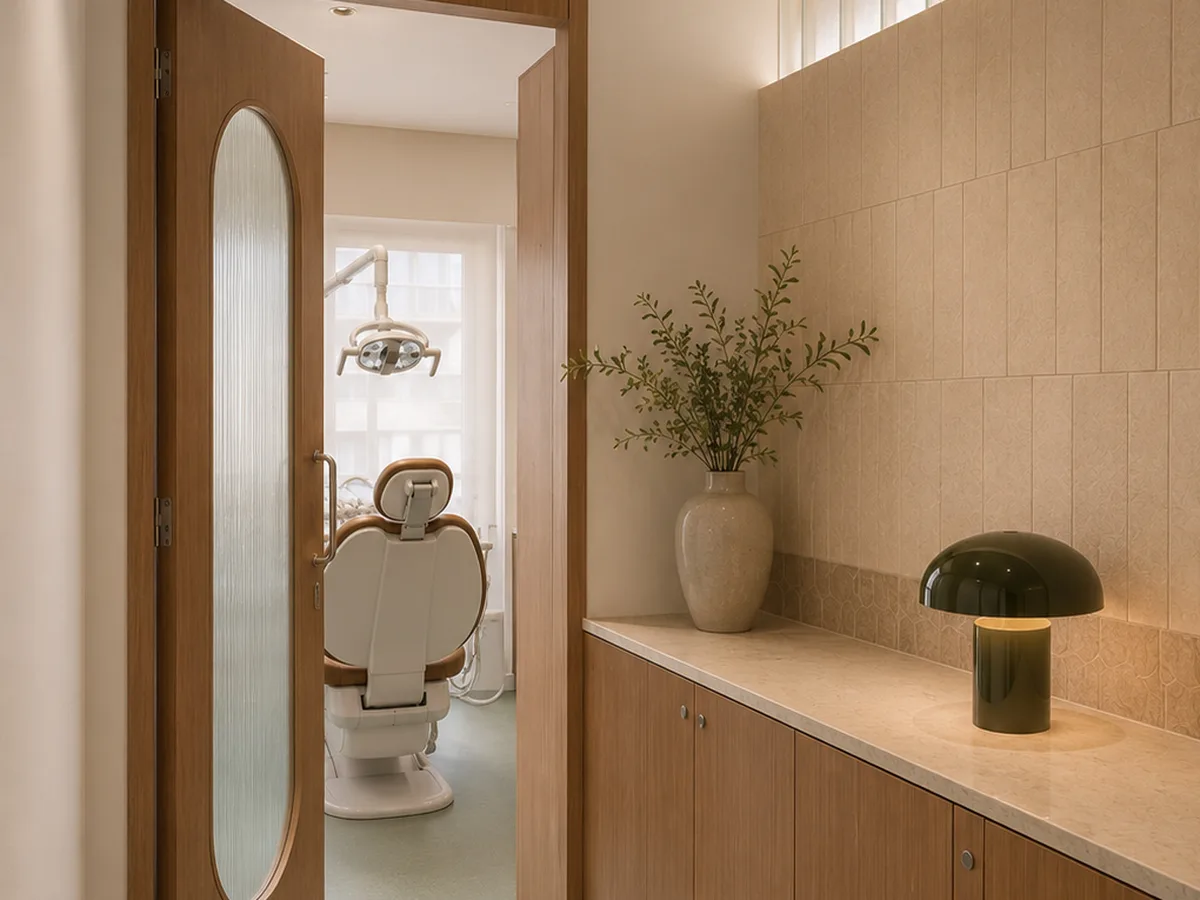
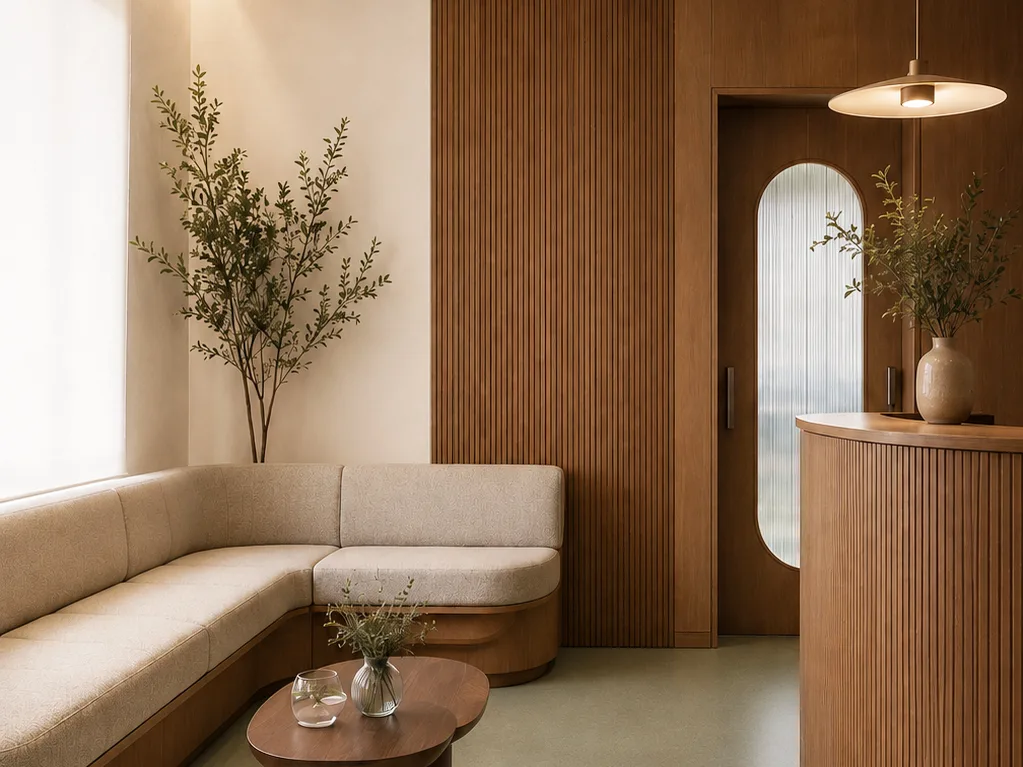
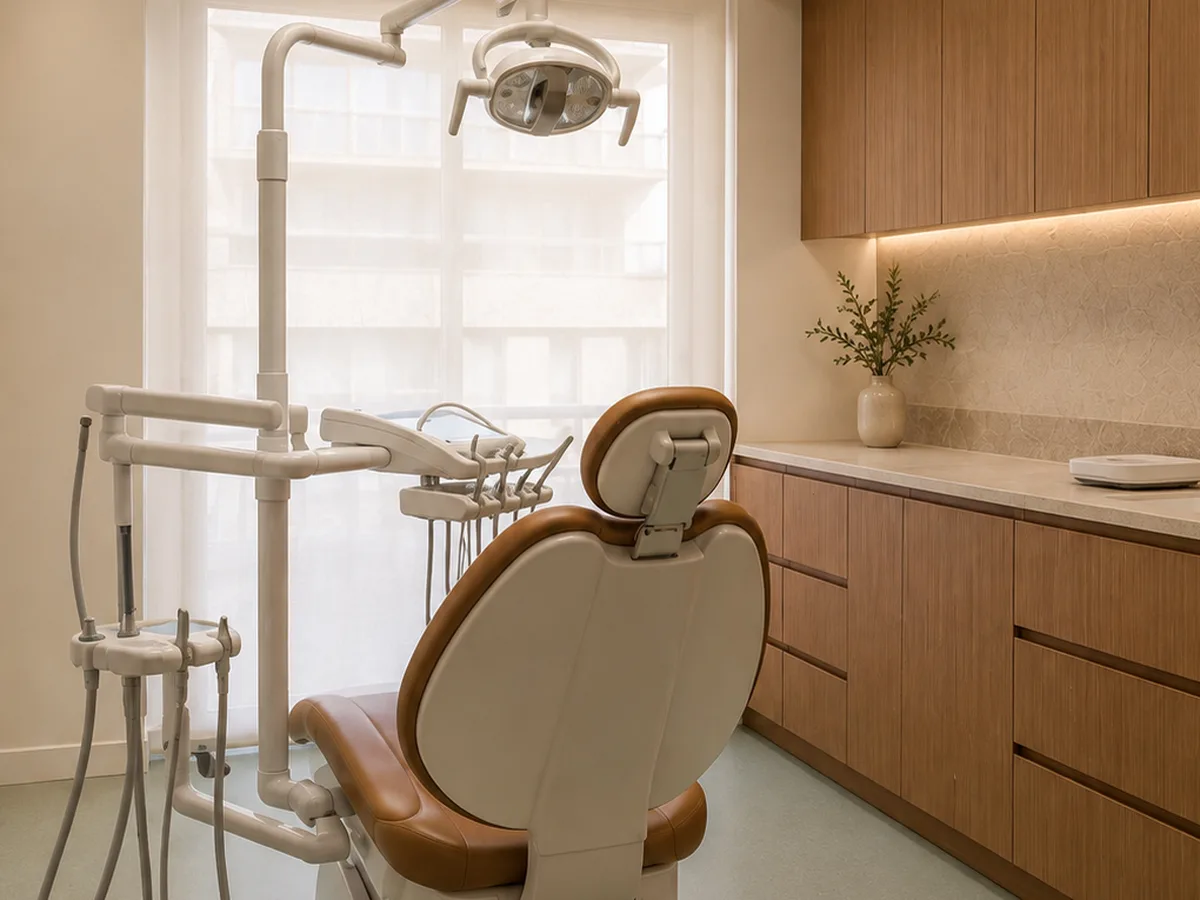
Interior design of a dental clinic
The project involved transforming an existing space into a dental clinic designed to move away from the cold, technical atmosphere traditionally associated with healthcare environments. The layout clearly organises the reception, waiting area, circulation spaces and treatment rooms, while ensuring privacy, functionality and everyday comfort.
Timber, warm tones, natural textures and soft lighting create a calm and welcoming atmosphere for both patients and staff. The aim was to create a place where people feel comfortable, without compromising the technical, hygienic and maintenance requirements of a dental clinic.
Bespoke furniture, integrated storage, lighting and material choices were developed from the outset to combine comfort, efficiency and architectural coherence.
Complete renovation of a 145 m² apartment
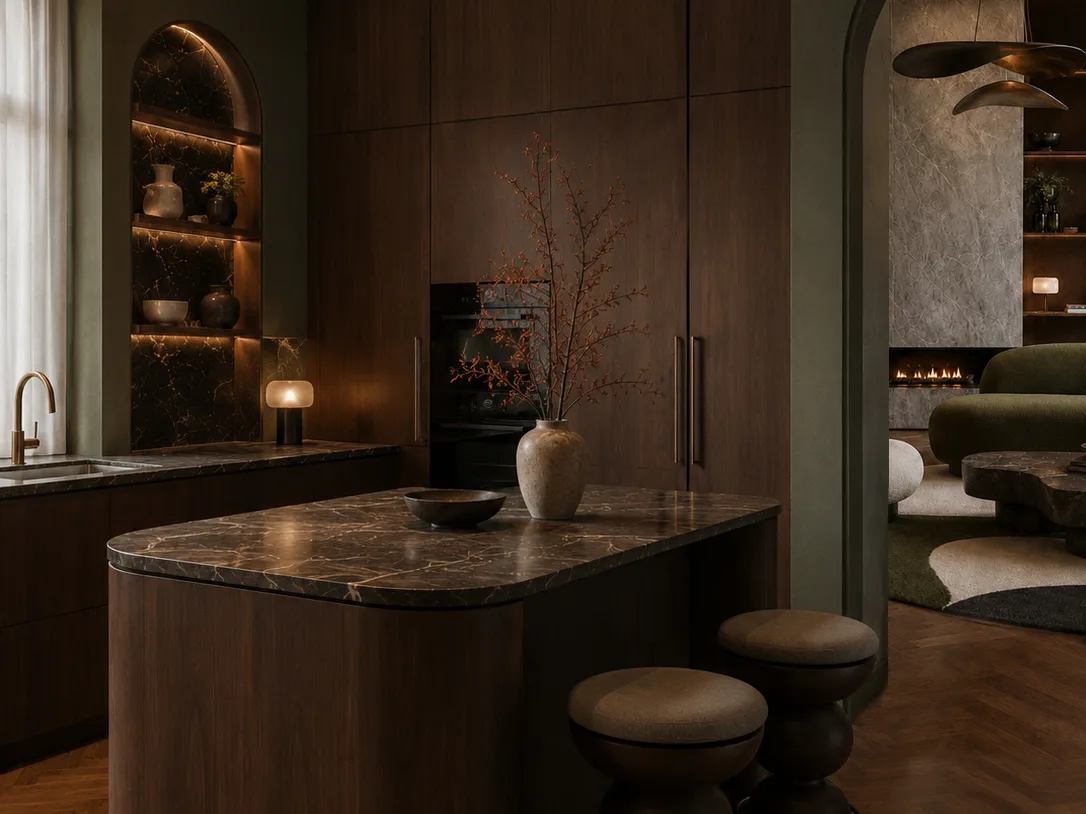
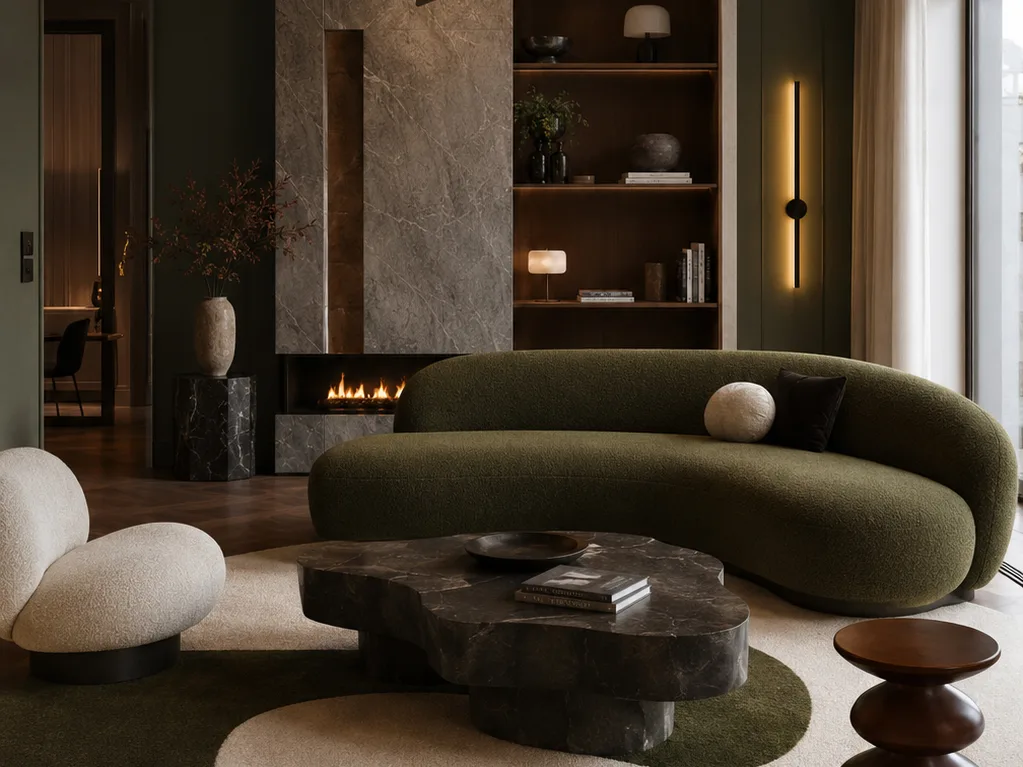
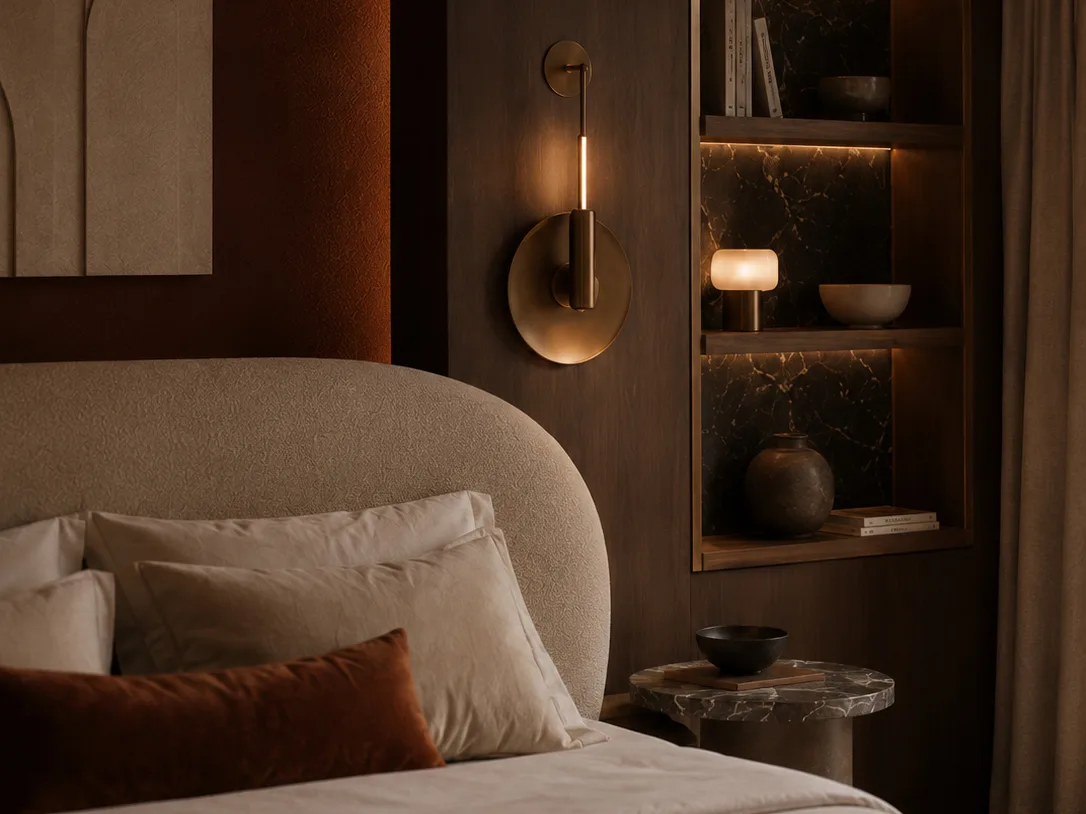
This complete apartment renovation embraces a dark palette to create an intimate, enveloping atmosphere. Walnut, brown marble and olive green add depth to the spaces, while lighter textures and integrated lighting provide contrast and balance.
In the living room, the darker tones enhance the natural light entering through the large windows. The green sofa, marble fireplace and bespoke bookcase create a sequence of visual layers. Integrated furniture structures the room and provides additional storage without making the space feel heavy.
The open-plan kitchen was designed to blend naturally into the living area. Bespoke walnut fronts conceal the appliances, while the marble island combines a practical worktop with a welcoming place to gather. In the bedrooms, the same approach continues through enveloping headboards, soft textiles and illuminated niches integrated into the architecture.
Tell us about your project
Phone
+376 394 312Address
Ctra. Mas de Ribafeta, 17
Edifici BON SOL
AD400 Arinsal